
Waterfront - Primary on Main
Address
7941 W Heugh Lane, Eagle, WY
Price
$ 1,699,000
Property Attributes
- MLS#99001433
- TypeSingle Family
- Listing Status New
- CountyAda
- CityEagle
- NeighborhoodRiverstone
- Zip83116
- Style
- Year Built2022
- Taxes$ 5859
- Price$ 1,699,000
- Bedrooms3
- Full Bathrooms3
- Half Bathrooms0
- Sqr Footage3321
- Lot Size0.36 Acres
Data Source:
Intermountain MLS (IMLS)
Property Description
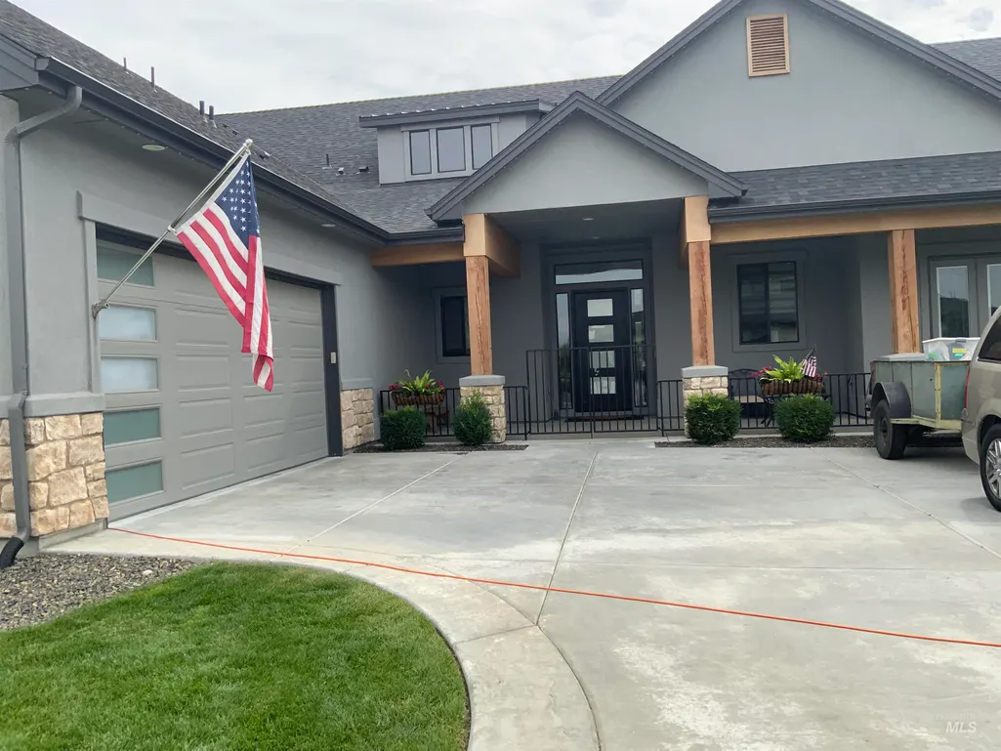
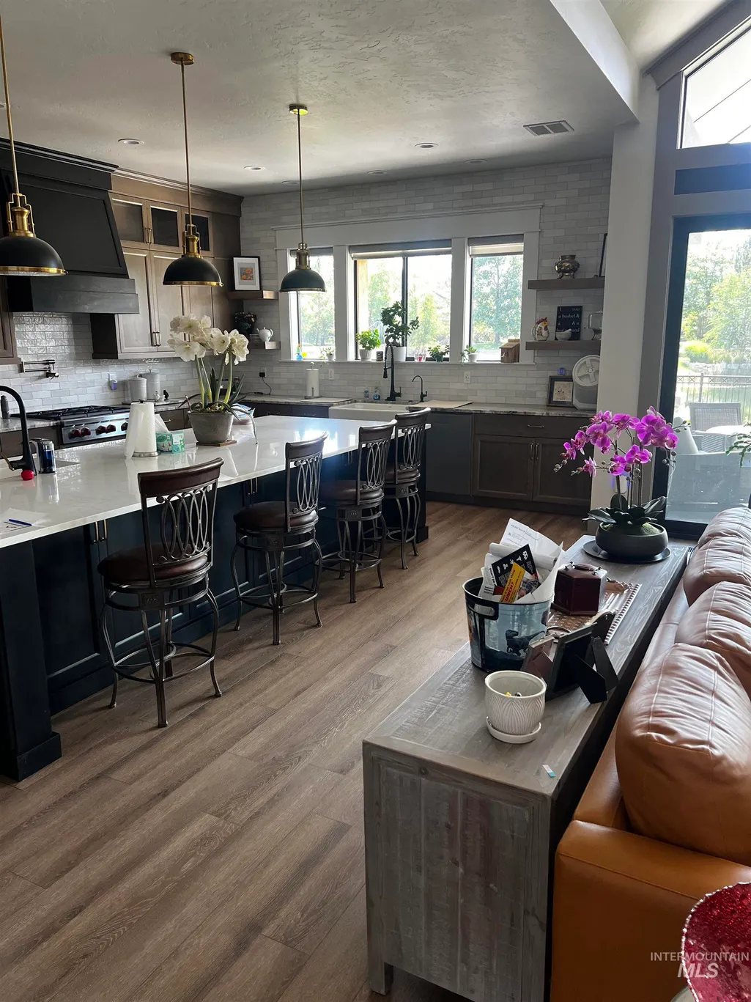
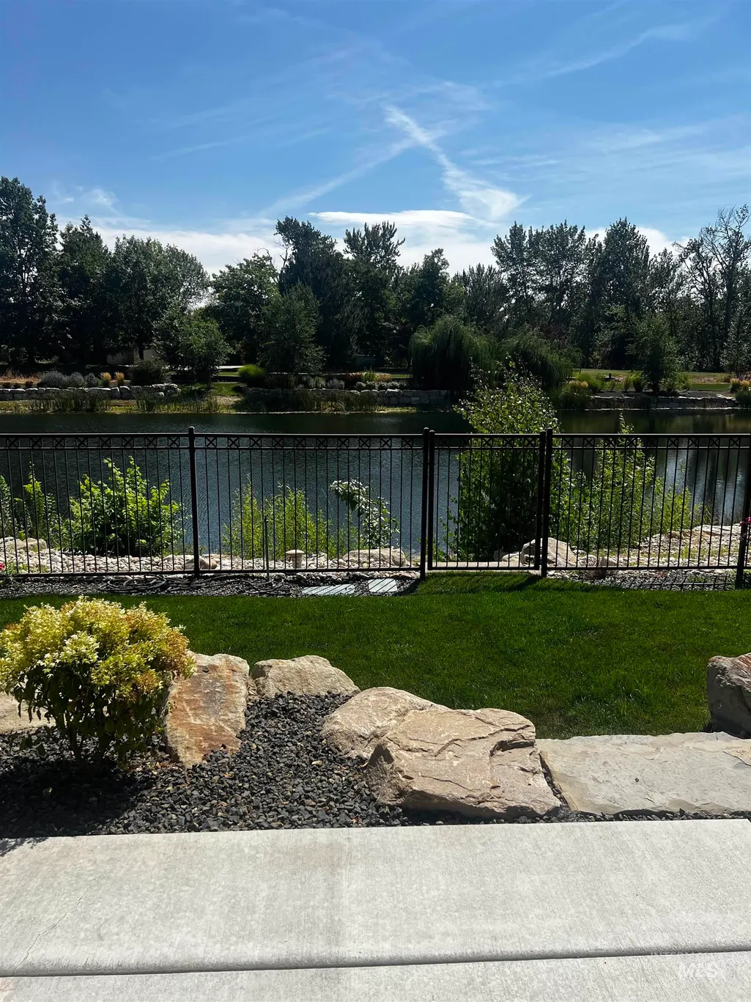
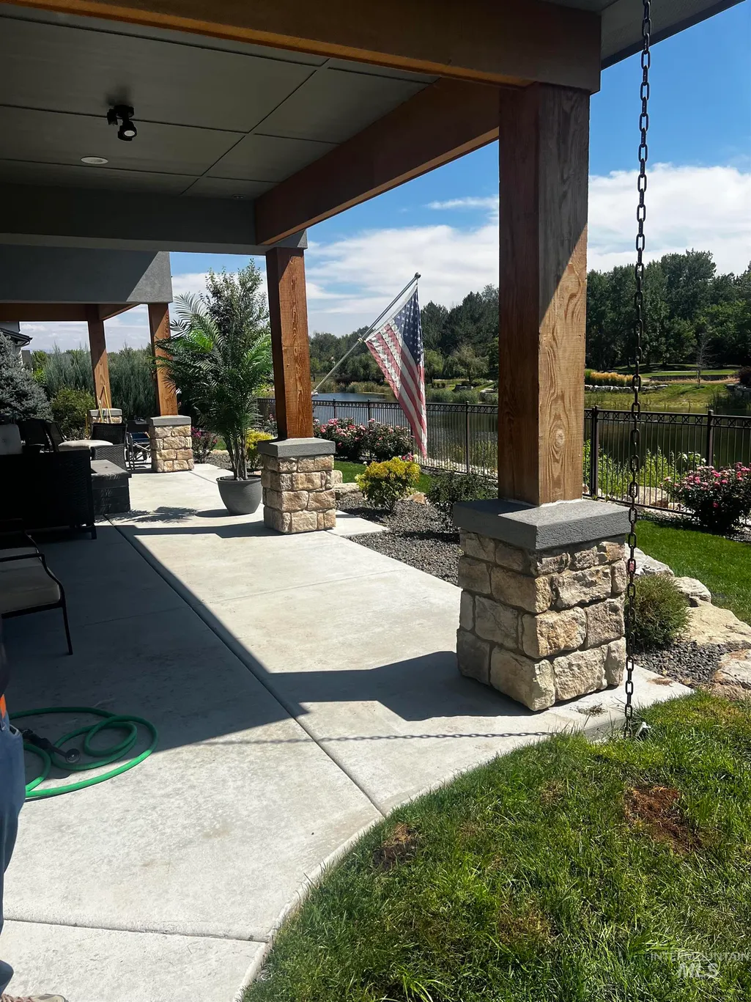
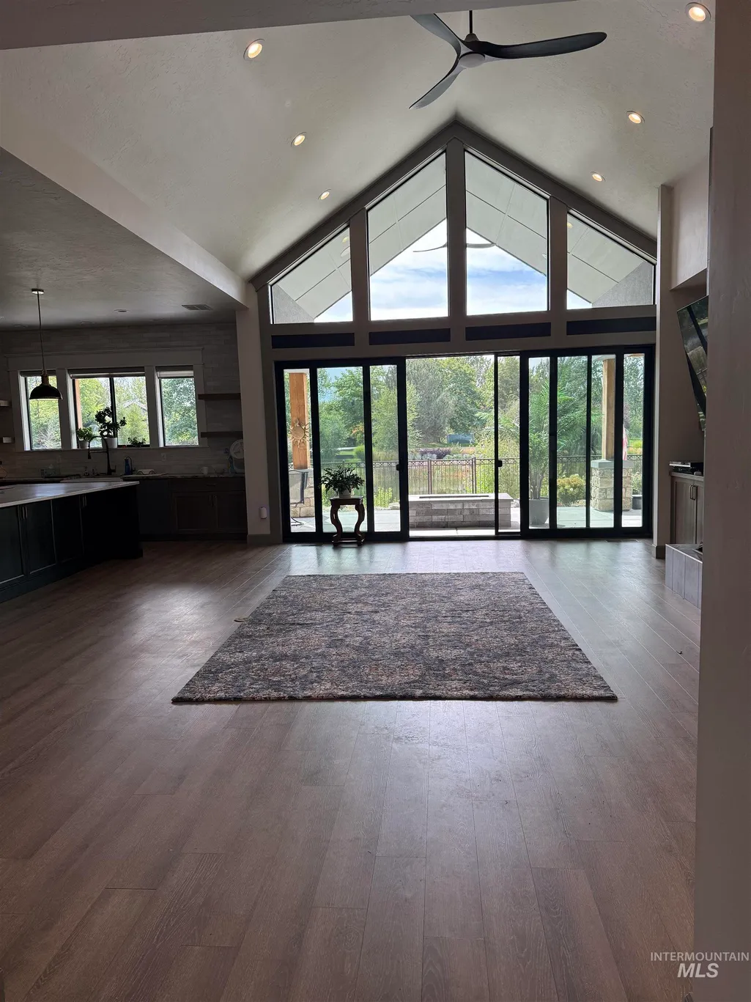
Fabulous Waterfront Custom build by Highland Homes! Located in Eagles desirable gated community of Riverstone*open Concept Great Room offers Top Shelf Style, Finish & Taste. Granting abundant natural light & unforgettable Waterfront views*Gourmet kitchen showcases Beautiful clear Alder cabinetry, Oversized island with elegant Quartzite countertops, Wolf appliances, Butlers Pantry with built in espresso machine, walk in pantry & decorative floor to ceiling Subway tile wall*Primary Suite boasts a Coffered ceiling, inviting fireplace & outside access to the back yard. Large walk in closet that opens to the laundry room*Spa like primary bath includes a walk in shower, dual spacious vanities w heated tile flooring. Two well appointed guest bedrooms. Expansive home office (Bedroom and office were combined when built) offers custom Alder built in cabinetry & private entrance into front of the home. Generously sized, permitted bonus/flex room offers endless possibilities (additional bedroom/family room ) Car lovers will be impressed with the finished over sized two car garage & RV garage with roll up doors on each end. Gas heater & pre plumed for sink or dog wash area. Breathtaking Back yard offers a large extended covered patio with unrivaled waterfront & Boise foothill views,covered custom dog run. Riverstone community offers multiple paths, ponds & luxury resort style pool & clubhouse.
| Elementary School | Middle School | High School |
|---|---|---|
| Eagle Elementary School | Star Middle School | Eagle High School |
| Price History | |
|---|---|
| 9/20/2026 | Listed $1,699,000 |
General Features
| Heating | Heated |
|---|---|
| Cooling | Central Air |
| Utilities | Sewer Connected |
| Roof | Composition |
| Appliances | Gas Water Heater |
| HOA Fee | 1800 |
| Garage Spaces | 3 |
| Patio/Porch Features | Covered Patio/Deck |
| Pool Features | Community |
| Construction Materials | Masonry |
| Year Built | 2022 |
| Electric | 220 Volts |
| Levels | One |
| Property Subtype | Single Family Residence |
| Tax Year | 2025 |
| Current Use | Single Family |
| Ownership | Fee Simple |
| Waterfront Features | Waterfront |
| Accessibility | Roll In Shower |
| Assoc Fee Paid Per | Annually |
| County | Ada |
| Property Type | Residential |
| HOA | true |
| Attached Garage | true |
| Subdivision Name | Riverstone |
| Garage Y/N | true |
| Status | New |
| Directions | State street just E of HWY16,S on Short,W on Moon Valley,S on Blue Moon,W on Astronaunt,Deerfawn to Heugh Lane |
| ModificationTimestamp | 2026-09-20T06:01:27.800Z |
| High School | Eagle |
| City | Eagle |
| High School District | West Ada School District |
| Zoning Description | R2DA |
| Lot Size Units | Acres |
| Lot Size Square Feet | 15681.6 |
| Carport Y/N | false |
| Listing Terms | Cash |
| Elementary School | Eagle |
| Land Lease Y/N | false |
| Tax Annual Amount | 5859 |
| Middle/Junior High School | Star |
| Building Area Units | Square Feet |
| Primary Bedroom Level | Main |
| Living Area Units | Square Feet |
| Builder Name | Highland Homes |
| Standard Status | Active |
| Middle/Junior School District | West Ada School District |
| Elementary School District | West Ada School District |
| Legal Description | Lot 8,Block 1 moon valley sub(Riverstone) |
| LeasableAreaUnits | Square Feet |
| Freehold | IDX |
Interior Features
| Interior Amenities | Bed-Master Main Level |
|---|---|
| Flooring | Tile |
| Total Fireplaces | 2 |
| Fireplace Features | Two |
| Air Conditioning Y/N | true |
| Heating Y/N | true |
| Fireplace Y/N | true |
| Above Grade Finished Area | 3321 |
| Total Bedrooms | 3 |
| Main Level Bedrooms | 3 |
| Main Level Bathrooms | 3 |
| Below Grade Finished Area Unit Type | Square Feet |
| LivingAreaSource | Public Records |
| Below Grade Finished Area Source | Public Records |
| Above Grade Finished Area Source | Public Records |
| Above Grade Finished Area Unit Type | Square Feet |
| Total Baths | 3 |
| Bedroom 3 Level | Main |
| Second Bedroom Level | Main |
Exterior Features
| Parking Features | RV/Boat |
|---|---|
| Lot Features | 10000 SF - .49 AC |
| Water Source | City Service |
| Total Parking | 3 |
| Lot Size Area | 0.36 |
| Foundation Details | Crawl Space |
| Building Area Total | 6642 |
| Lot Dimensions | 140x110 |
| Lot Size Acres | 0.36 |
| Waterfront Y/N | true |
| Covered Spaces | 3 |
| Door Features | Drivethrough Door(s) |
Amenities
- Foreclosure
- Views
- Short Sale
- New Construction
- Adult 55+
- Lease To Own
- No HOA Fees
- Furnished
- Primary On Main
- Air Conditioning
- Seller Finance
- Green
- Fixer Upper
- Horse
- Golf
- Fireplace
- Deck
- Garage
- Basement
- Pool
Property vs Single Family Average in 83116
Price
Taxes
Year Built

