
Open House Sat, Sep 19th 03:00 PM - 05:00 PM - Primary on Main - Eco Friendly
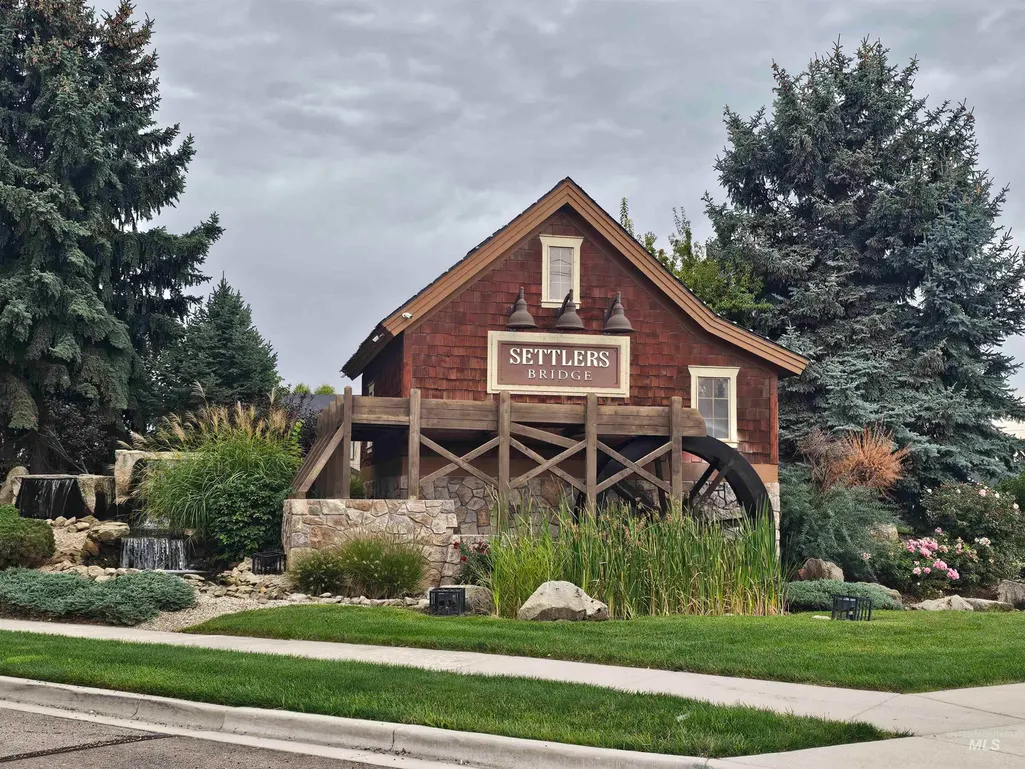
Address
2179 E Trail Blazer, Meridian, ID
Price
$ 849,900
Property Attributes
- MLS#99001391
- TypeSingle Family
- Listing Status New
- CountyAda
- CityMeridian
- NeighborhoodSettlers Bridge
- Zip83642
- Style
- Year Built2010
- Taxes$ 3374
- Price$ 849,900
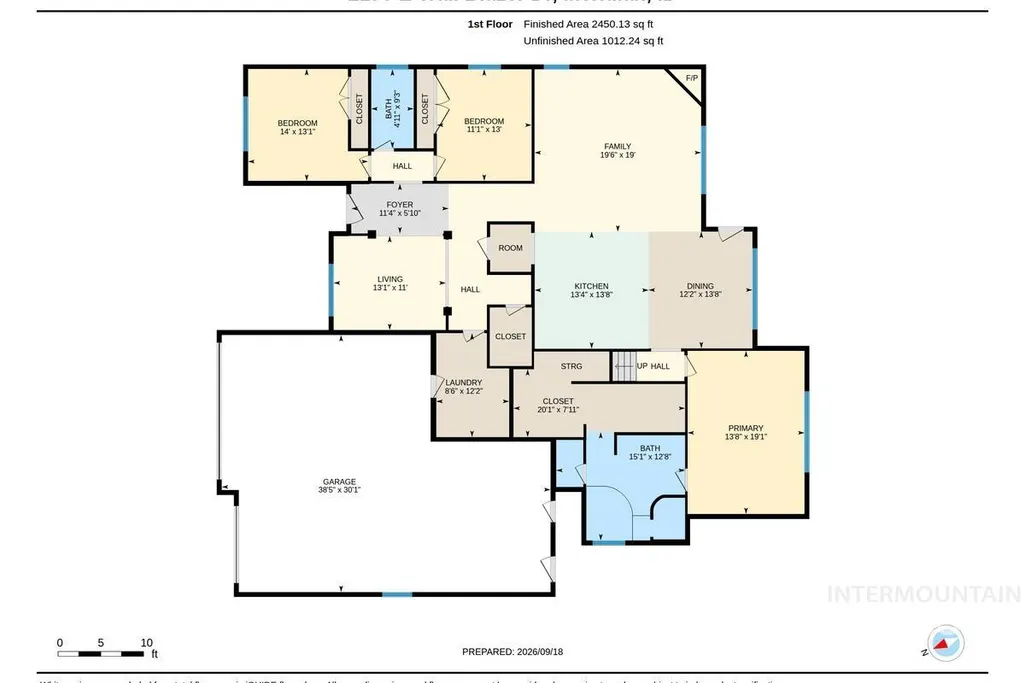
- Bedrooms4
- Full Bathrooms3
- Half Bathrooms0
- Sqr Footage3155
- Lot Size0.21 Acres
Data Source:
Intermountain MLS (IMLS)
Property Description
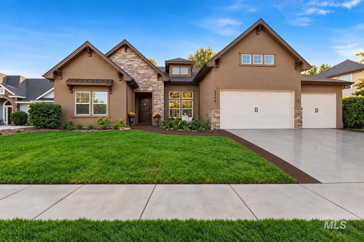
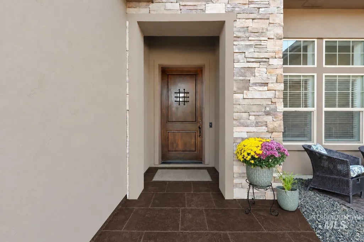
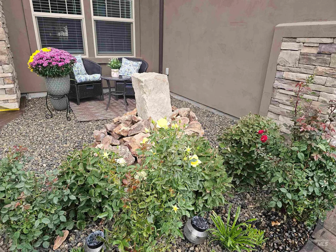
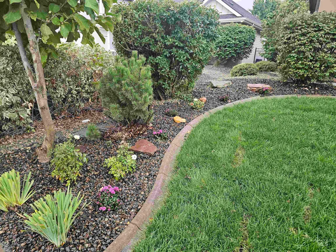
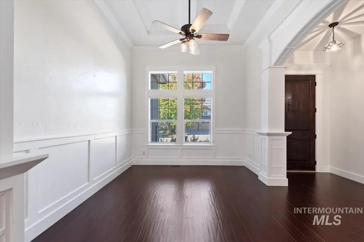
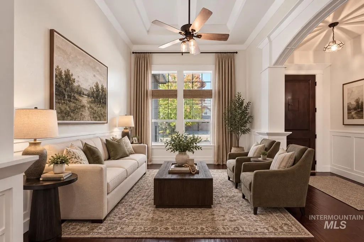
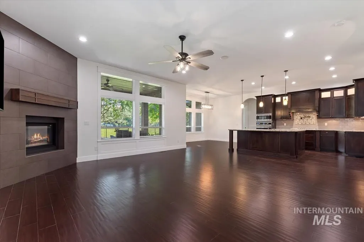
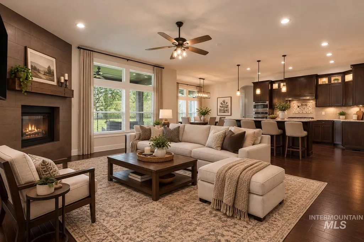
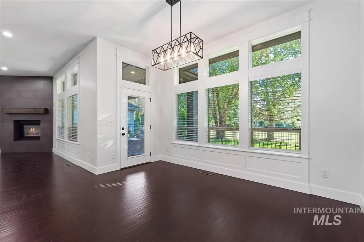
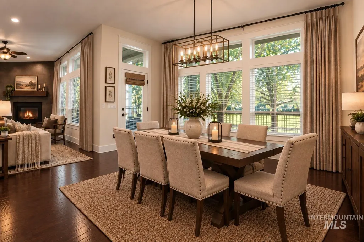
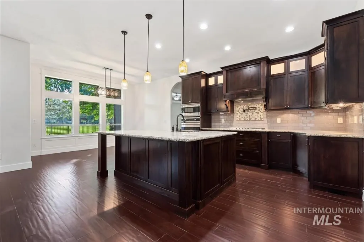
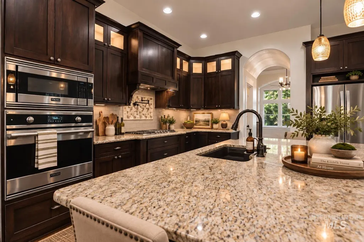
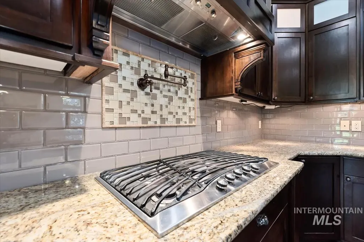
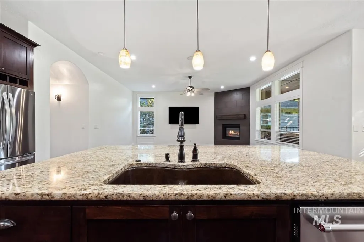
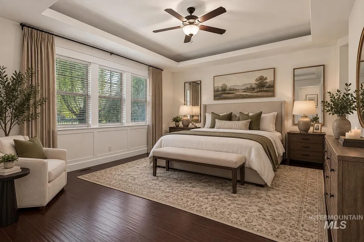
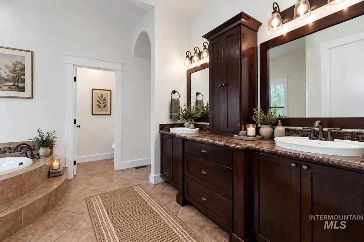
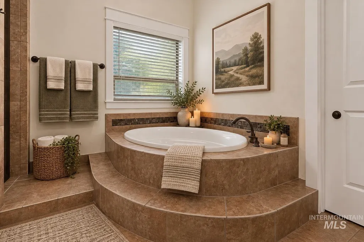
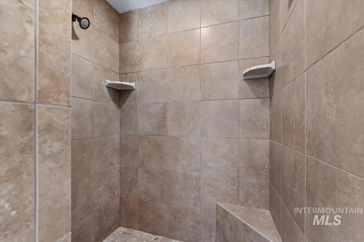
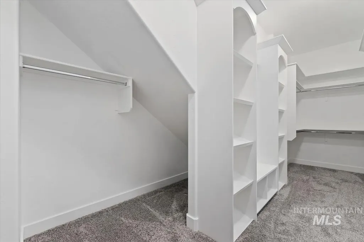
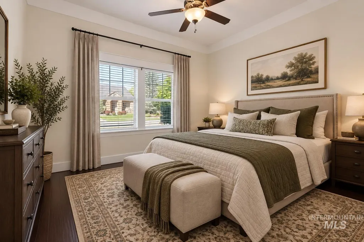
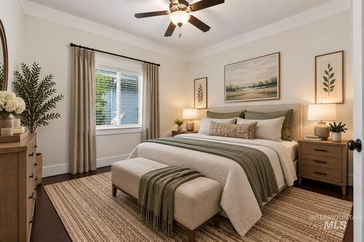
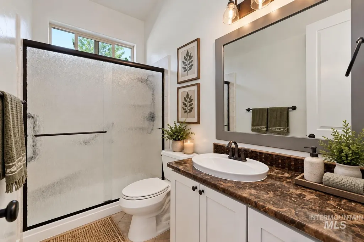
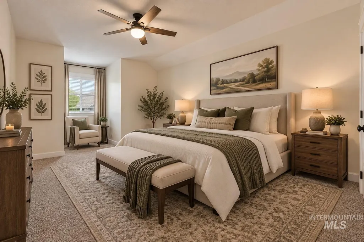
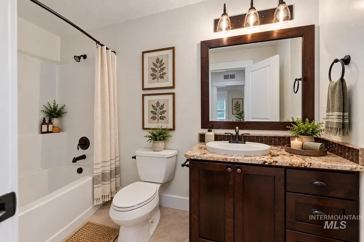
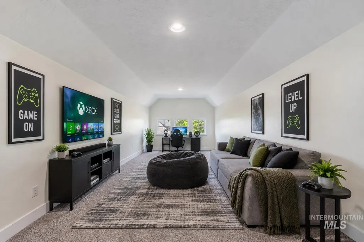
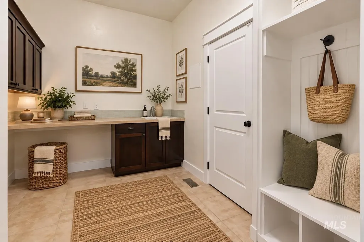
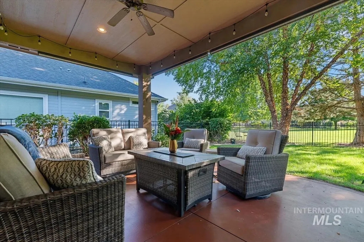
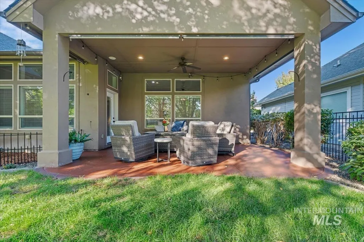
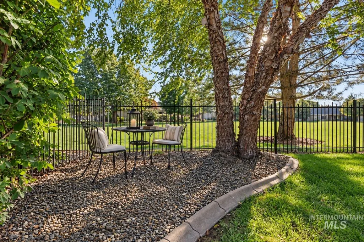
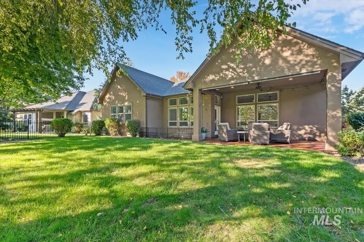
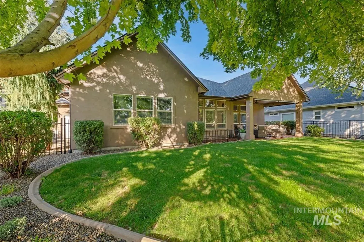
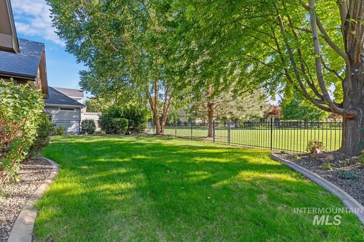
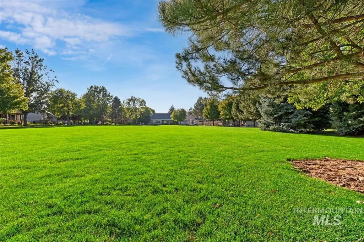
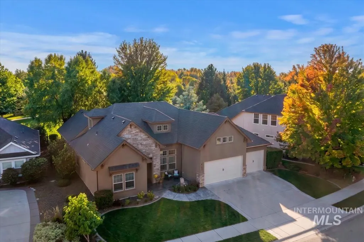
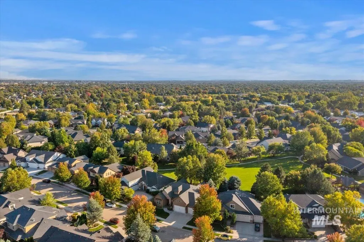
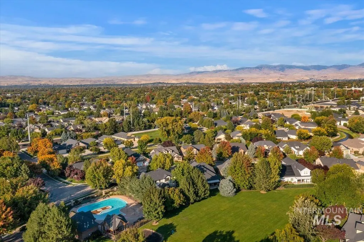
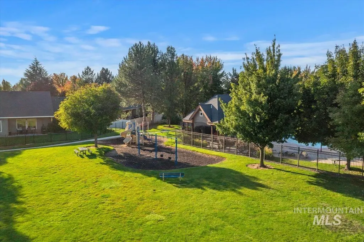
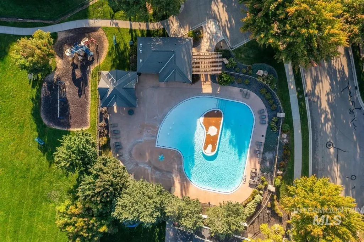
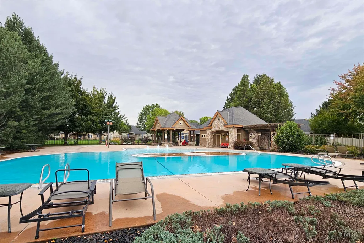
Settler's Bridge is a master planned community offering an amazing pool & cabana, walking paths, play ground & tree lined streets. James Clyde Custom Homes is a renowned builder in the valley known for high end comfort and building only in select premier communities. This stunning home has mature, lush landscaping and backs to the community's open area, offering a beautiful view, while in a private setting. Summertime shade is essential and the beautiful trees provide all that is needed for an enjoyable back yard. Custom European knotty alder cabinets, beautiful slab granite throughout. Tile floors that look like hand-scraped walnut hardwood. Exquisite trim work and details throughout. New paint, fixtures, carpet. Energy Star efficient and meticulously maintained. Centrally located near Boise and Eagle as well as the greenbelt, and Boise River. Approx 10 minutes to the freeway. The location is excellent for shopping, amenities, entertainment, and many, many restaurants. Buyer to verify all. some photos are ai rendered with furniture.
| Elementary School | Middle School | High School |
|---|---|---|
| Discovery Elementary School | Heritage Middle School Middle School | Rocky Mountain High School |
| Price History | |
|---|---|
| 9/19/2026 | Listed $849,900 |
General Features
| Heating | Forced Air |
|---|---|
| Cooling | Central Air |
| Utilities | Sewer Connected |
| Roof | Composition |
| Appliances | Gas Water Heater |
| HOA Fee | 725 |
| Garage Spaces | 5 |
| Patio/Porch Features | Covered Patio/Deck |
| Construction Materials | Frame |
| Year Built | 2010 |
| Levels | Two |
| Property Subtype | Single Family Residence |
| Tax Year | 2025 |
| Current Use | Single Family |
| Ownership | Fee Simple,Fractional Ownership: No |
| Assoc Fee Paid Per | Annually |
| County | Ada |
| Property Type | Residential |
| HOA | true |
| Attached Garage | true |
| Subdivision Name | Settlers Bridge |
| Garage Y/N | true |
| Status | New |
| Directions | Eagle Rd, W Mcmillan, S Schumann, E Trail Blazer |
| ModificationTimestamp | 2026-09-19T01:28:29.800Z |
| High School | Rocky Mountain |
| City | Meridian |
| High School District | West Ada School District |
| Lot Size Units | Acres |
| Lot Size Square Feet | 9147.6 |
| Carport Y/N | false |
| Listing Terms | Cash |
| Green Building Verification Type | ENERGY STAR Certified Homes |
| Elementary School | Discovery |
| Land Lease Y/N | false |
| Tax Annual Amount | 3374 |
| Middle/Junior High School | Heritage Middle School |
| Virtual Tour | https://youriguide.com/2179_e_trail_blazer_dr_meridian_id/doc/gallery.zip?authtoken=eyJhbGciOiJIUzI1NiIsInR5cCI6IkpXVCJ9.eyJhY3Rpb24iOiJhY2Nlc3MtdmlldyIsImV4cCI6MTc5MTU2NzYwMywiaWF0IjoxNzg5NzUzMjAzLCJpc3MiOiJ3aS1hcGkiLCJuYmYiOjE3ODk3NTMyMDMsInN1YiI6InZEUTJ |
| Building Area Units | Square Feet |
| Primary Bedroom Level | Main |
| Living Area Units | Square Feet |
| Builder Name | James Clyde |
| Standard Status | Active |
| Middle/Junior School District | West Ada School District |
| Elementary School District | West Ada School District |
| Virtual Tour | https://youriguide.com/2179_e_trail_blazer_dr_meridian_id/ |
| Legal Description | Lot 16 Block 16 Settlement Bridge Sub #4 |
| LeasableAreaUnits | Square Feet |
| Freehold | IDX |
Interior Features
| Interior Amenities | Bath-Master |
|---|---|
| Flooring | Tile |
| Total Fireplaces | 1 |
| Fireplace Features | One |
| Kitchen Level | Main |
| Air Conditioning Y/N | true |
| Heating Y/N | true |
| Fireplace Y/N | true |
| Above Grade Finished Area | 3155 |
| Total Bedrooms | 4 |
| Main Level Bedrooms | 3 |
| Main Level Bathrooms | 2 |
| Below Grade Finished Area Unit Type | Square Feet |
| LivingAreaSource | Public Records |
| Below Grade Finished Area Source | Public Records |
| Above Grade Finished Area Source | Public Records |
| Above Grade Finished Area Unit Type | Square Feet |
| Total Baths | 3 |
| Kitchen Area | 130 |
| Kitchen Length | 13 |
| Kitchen Width | 10 |
| Primary on Main | 130 |
| Second Bedroom Length | 13 |
| Second Bedroom Width | 10 |
| Bedroom 3 Area | 156 |
| Bedroom 3 Length | 13 |
| Bedroom 3 Width | 12 |
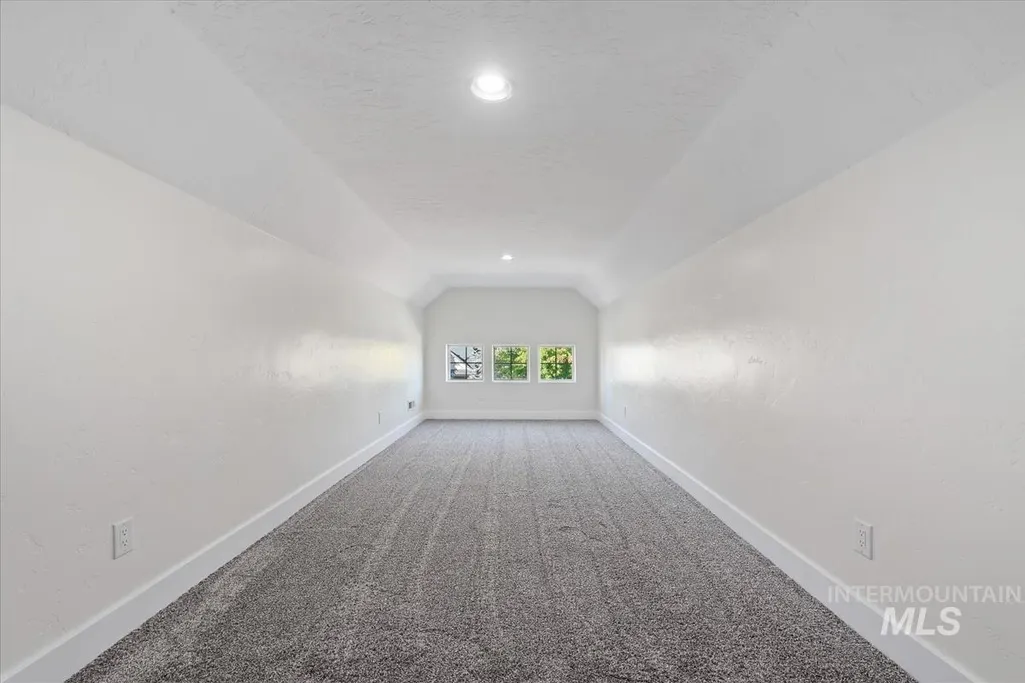
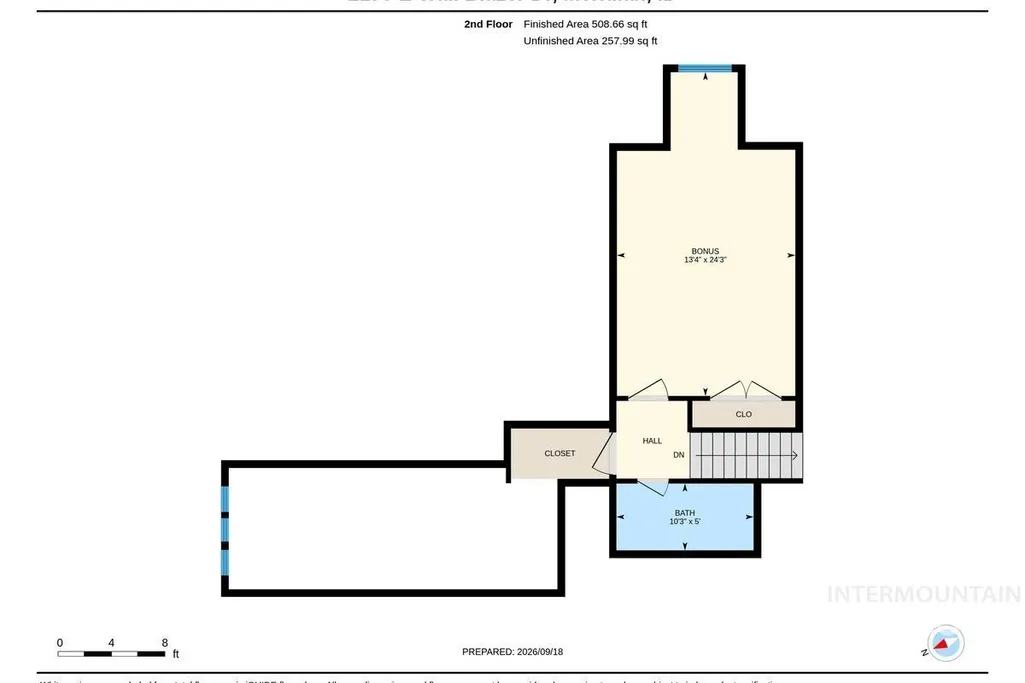
| Bedroom 4 Area | 280 |
| Bedroom 4 Length | 20 |
| Bedroom 4 Width | 14 |
| Primary Bedroom Area | 270 |
| Primary Bedroom Length | 18 |
| Primary Bedroom Width | 15 |
| Bedroom 4 Level | Upper |
| Bedroom 3 Level | Main |
| Second Bedroom Level | Main |
Exterior Features
| Fencing | Full |
|---|---|
| Parking Features | Attached |
| Lot Features | Standard Lot 6000-9999 SF |
| Water Source | City Service |
| Total Parking | 5 |
| Lot Size Area | 0.21 |
| Building Area Total | 3155 |
| Lot Size Acres | 0.21 |
| Road Surface Type | Paved |
| Covered Spaces | 5 |
Amenities
- Foreclosure
- Views
- Short Sale
- New Construction
- Adult 55+
- Lease To Own
- No HOA Fees
- Furnished
- Primary On Main
- Air Conditioning
- Seller Finance
- Green
- Fixer Upper
- Horse
- Golf
- Fireplace
- Deck
- Garage
- Basement
- Pool
Property vs Single Family Average in 83642
Price
Taxes
Year Built

