
Golf Course - Primary on Main
Address
6276 W Striker Dr, Eagle, ID
Price
$ 1,195,000
Property Attributes
- MLS#99001297
- TypeSingle Family
- Listing Status New
- CountyAda
- CityEagle
- NeighborhoodLegacy
- Zip83616
- Style
- Year Built2018
- Taxes$ 3479
- Price$ 1,195,000
- Bedrooms3
- Full Bathrooms3
- Half Bathrooms0
- Sqr Footage3181
- Lot Size0.257 Acres
Data Source:
Intermountain MLS (IMLS)
Property Description
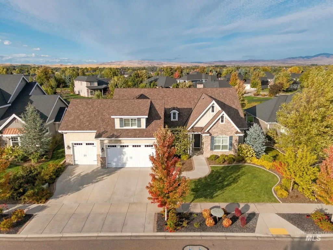
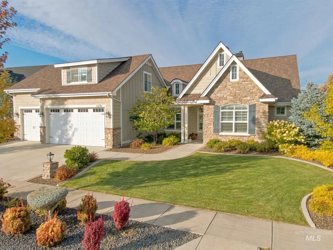
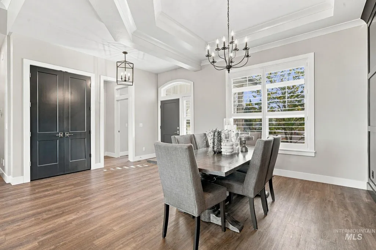
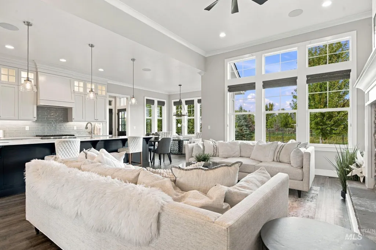
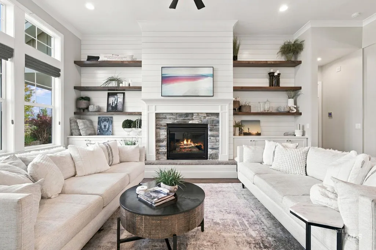
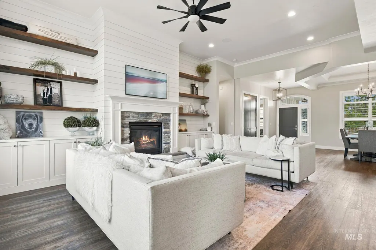
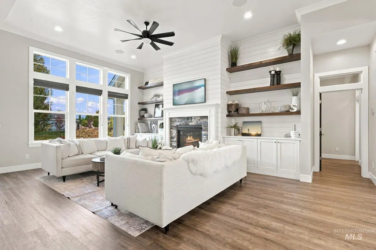
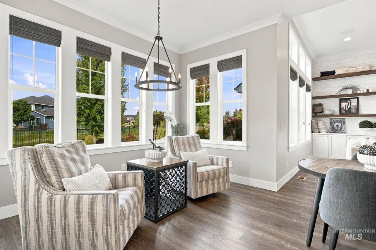
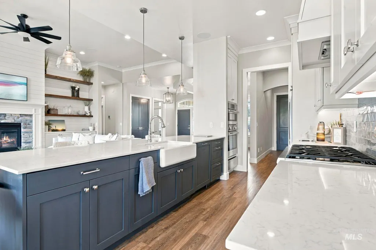
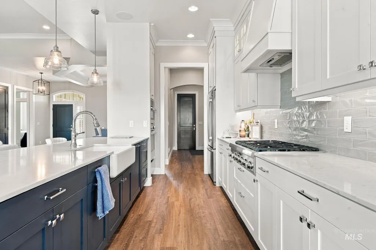
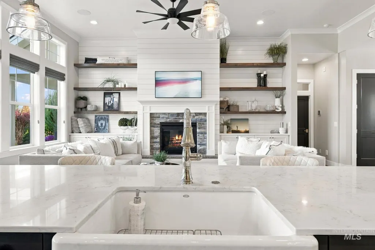
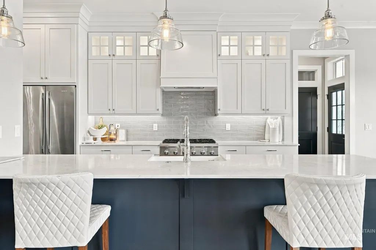
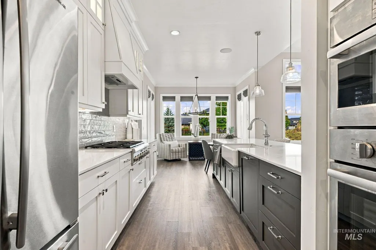
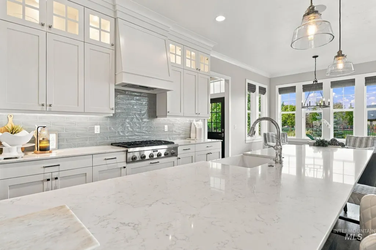
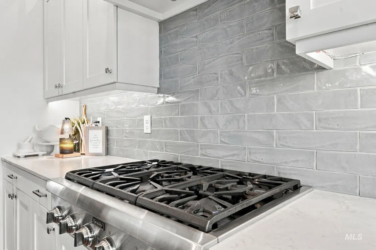
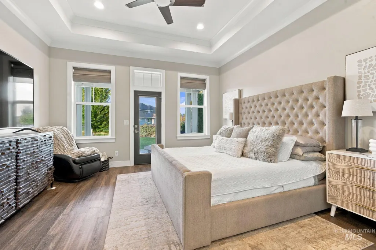
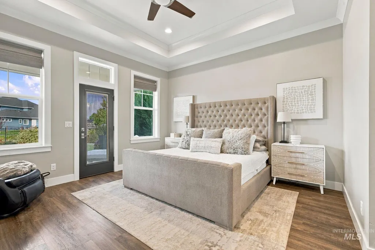
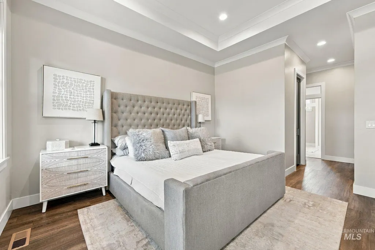
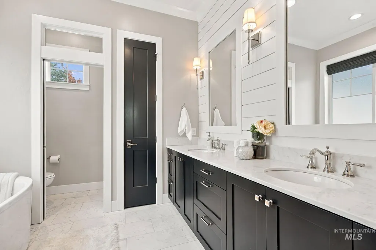
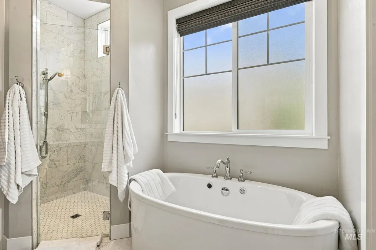
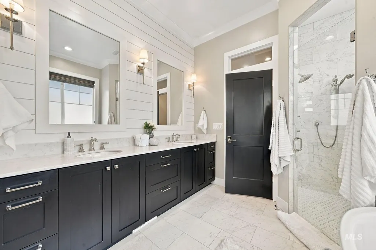
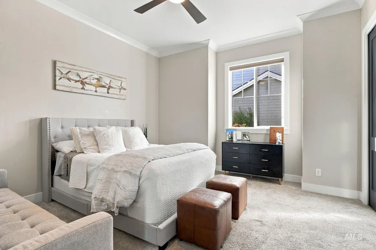
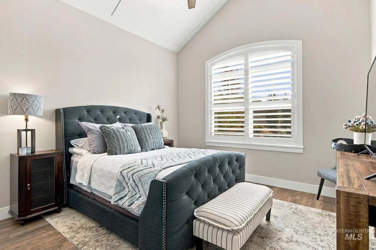
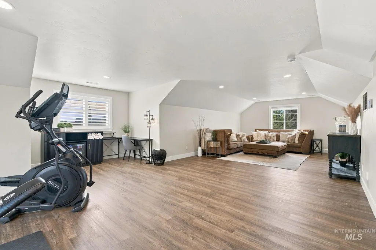
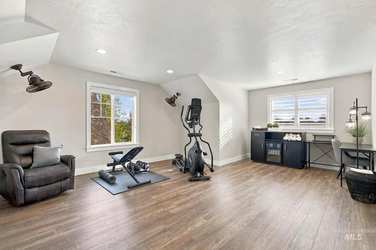
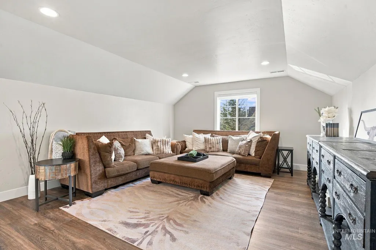
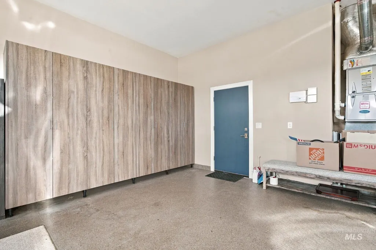
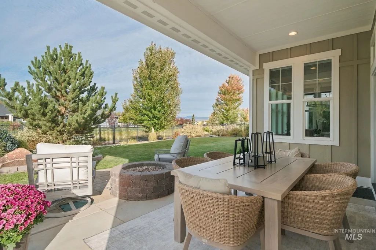
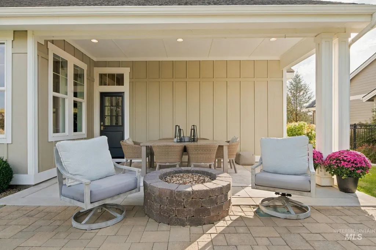
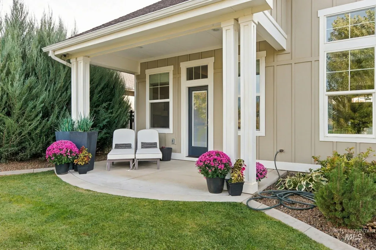
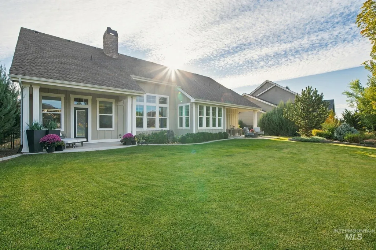
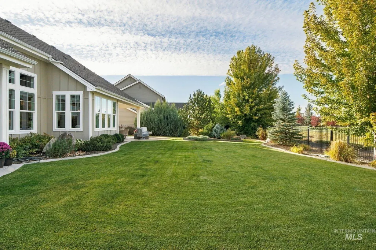
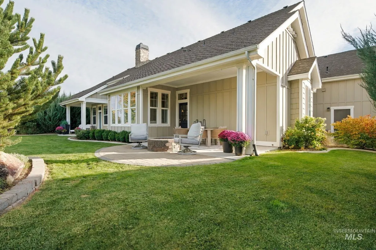
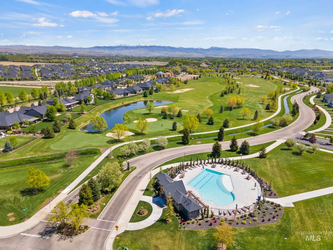
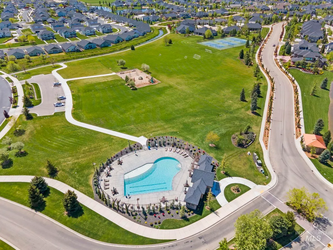
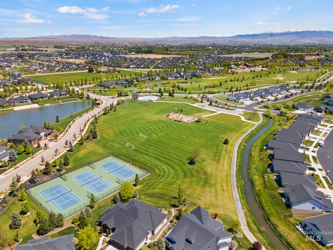
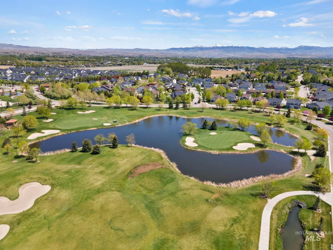
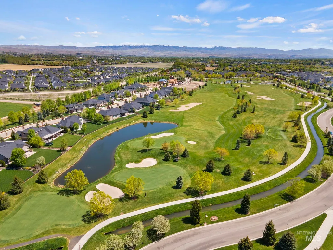
Beautiful 3,181 SF home in Eagle’s desirable Legacy community offering main-level living plus an upstairs bonus room/second living space with flexible options for a home office, media room, fitness area, playroom, or a combination of uses. The open great room flows into a spacious kitchen featuring a large island, farmhouse sink, custom cabinetry, quartz countertops, upgraded appliances with 6-burner gas range, pantry, and a light-filled sitting area. The private primary suite features a spa-like bath with dual vanities, walk-in shower, dual walk-in closets, and its own covered patio. A second covered patio off the kitchen/great room with fire pit overlooks the beautifully landscaped backyard backing to common area for added privacy and an open feel. The 900+ SF garage with 9' doors provides plenty of room for vehicles, toys, and storage. Legacy offers 3 pools, golf, tennis/pickleball courts, soccer fields, ponds, pathways, and more. Convenient to downtown Eagle dining and shopping, Eagle Island State Park, Boise River/Greenbelt, and Hwy 16.
| Elementary School | Middle School | High School |
|---|---|---|
| Star Elementary School | Star Middle School | Eagle High School |
| Price History | |
|---|---|
| 9/18/2026 | Listed $1,195,000 |
General Features
| Heating | Forced Air |
|---|---|
| Cooling | Central Air |
| Utilities | Sewer Connected |
| Roof | Composition |
| Appliances | Gas Water Heater |
| HOA Fee | 545.51 |
| Garage Spaces | 3 |
| Pool Features | Community |
| Construction Materials | Frame |
| Year Built | 2018 |
| Levels | Single w/ Upstairs Bonus Room |
| Property Subtype | Single Family Residence |
| Tax Year | 2025 |
| Current Use | Single Family |
| Ownership | Fee Simple |
| Assoc Fee Paid Per | Quarterly |
| County | Ada |
| Property Type | Residential |
| HOA | true |
| Attached Garage | true |
| Subdivision Name | Legacy |
| Garage Y/N | true |
| Status | New |
| Directions | Linder, W on Floating Feather, S on Champions Way to Signature Dr, S or Left on Nordic, S on Arena, W on Striker |
| ModificationTimestamp | 2026-09-18T20:23:40.100Z |
| High School | Eagle |
| City | Eagle |
| High School District | West Ada School District |
| Zoning Description | City of Eagle-R-2/DA/P |
| Lot Size Units | Acres |
| Lot Size Square Feet | 11194.92 |
| Carport Y/N | false |
| Listing Terms | Cash |
| Elementary School | Star |
| Land Lease Y/N | false |
| Tax Annual Amount | 3479.74 |
| Middle/Junior High School | Star |
| Virtual Tour | https://mountainside-real-estate-photography.aryeo.com/sites/rxoqvypg/unbranded |
| Building Area Units | Square Feet |
| Primary Bedroom Level | Main |
| Living Area Units | Square Feet |
| Standard Status | Active |
| Middle/Junior School District | West Ada School District |
| Elementary School District | West Ada School District |
| Virtual Tour | https://mountainside-real-estate-photography.aryeo.com/sites/6276-w-striker-dr-eagle-id-83616-28960820/branded# |
| Legal Description | LOT 26 BLK 06 SNOQUALMIE FALLS SUB NO 07 |
| LeasableAreaUnits | Square Feet |
| Freehold | IDX |
Interior Features
| Interior Amenities | Bed-Master Main Level |
|---|---|
| Flooring | Hardwood |
| Fireplace Features | Gas |
| Kitchen Level | Main |
| Air Conditioning Y/N | true |
| Heating Y/N | true |
| Fireplace Y/N | true |
| Above Grade Finished Area | 3181 |
| Total Bedrooms | 3 |
| Main Level Bedrooms | 3 |
| Main Level Bathrooms | 2 |
| Below Grade Finished Area Unit Type | Square Feet |
| LivingAreaSource | Public Records |
| Below Grade Finished Area Source | Public Records |
| Above Grade Finished Area Source | Public Records |
| Above Grade Finished Area Unit Type | Square Feet |
| Total Baths | 3 |
| Kitchen Area | 108 |
| Kitchen Length | 12 |
| Kitchen Width | 9 |
| Primary on Main | 144 |
| Second Bedroom Length | 12 |
| Second Bedroom Width | 12 |
| Bedroom 3 Area | 169 |
| Bedroom 3 Length | 13 |
| Bedroom 3 Width | 13 |
| Dining Room Area | 12 |
| Dining Room Width | 11 |
| Primary Bedroom Area | 196 |
| Primary Bedroom Length | 14 |
| Primary Bedroom Width | 14 |
| Dining Room Level | Main |
| Dining Room Area | 132 |
| Bedroom 3 Level | Main |
| Second Bedroom Level | Main |
Exterior Features
| Parking Features | Attached |
|---|---|
| Lot Features | 10000 SF - .49 AC |
| Water Source | City Service |
| Total Parking | 3 |
| Lot Size Area | 0.257 |
| Building Area Total | 3181 |
| Lot Dimensions | 130x86 |
| Lot Size Acres | 0.257 |
| Road Surface Type | Paved |
| Other Parking | Garage: 35x24 |
| Covered Spaces | 3 |
| Road Frontage Type | Public Road |
Amenities
- Foreclosure
- Views
- Short Sale
- New Construction
- Adult 55+
- Lease To Own
- No HOA Fees
- Furnished
- Primary On Main
- Air Conditioning
- Seller Finance
- Green
- Fixer Upper
- Horse
- Golf
- Fireplace
- Deck
- Garage
- Basement
- Pool
Property vs Single Family Average in 83616
Price
Taxes
Year Built

