
Open House Fri, Sep 18th 12:00 PM - 04:00 PM - New Construction - Primary on Main
Address
8035 Tandy Cove St, Middleton, ID
Price
$ 699,900
Property Attributes
- MLS#98988338
- TypeSingle Family
- Listing Status Active
- CountyCanyon
- CityMiddleton
- NeighborhoodCrescent Lake
- Zip83644
- Style
- Year Built2026
- Price$ 699,900
- Bedrooms6
- Full Bathrooms3
- Half Bathrooms0
- Sqr Footage2970
- Lot Size0.18 Acres
Data Source:
Intermountain MLS (IMLS)
Property Description
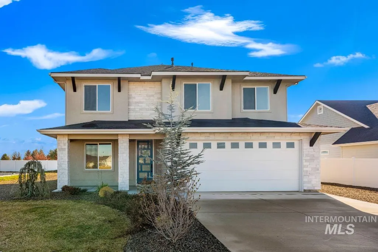
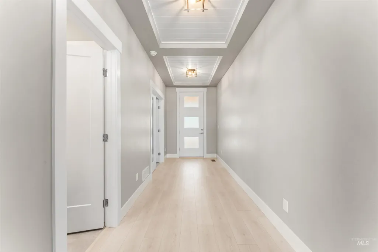
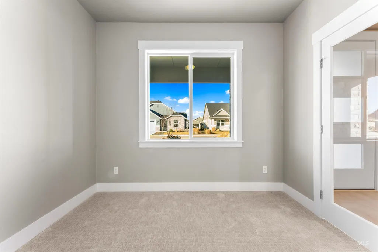
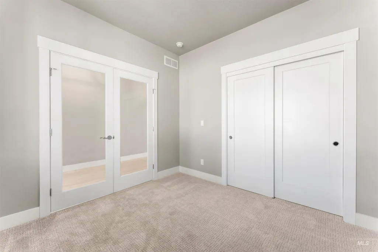
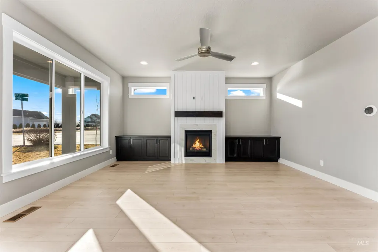
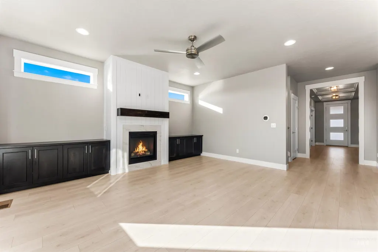
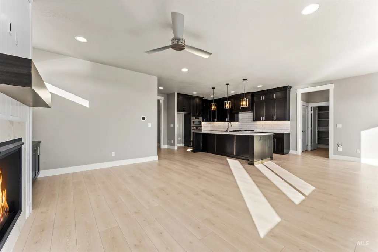
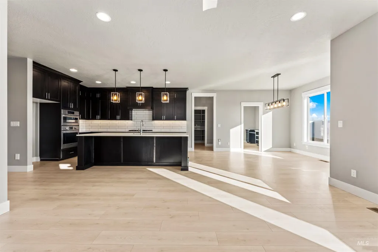
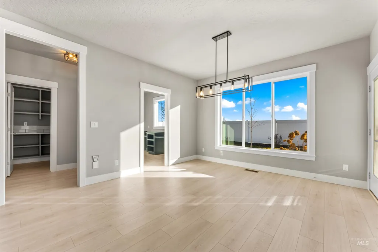
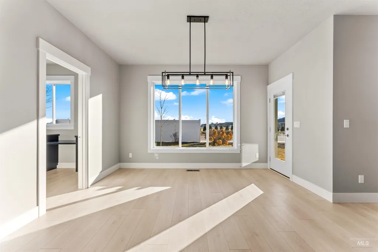
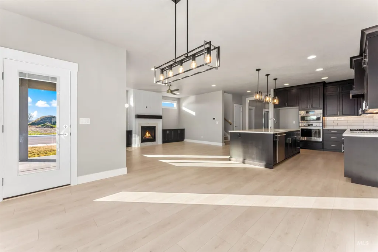
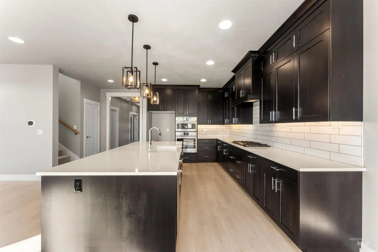
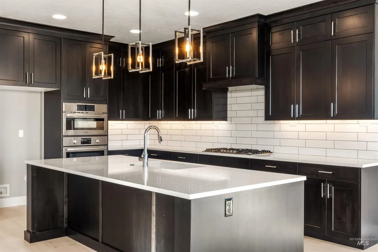
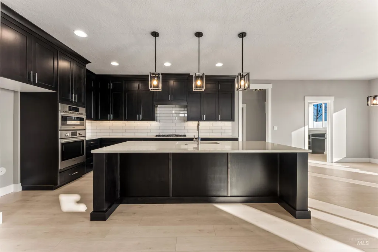
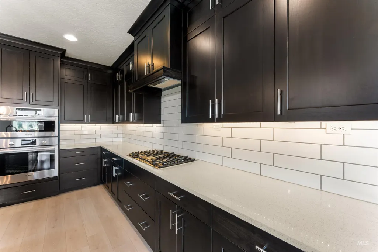
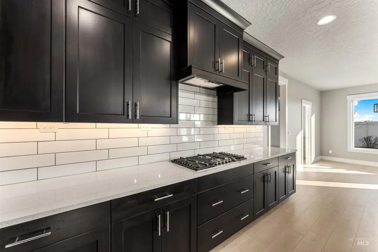
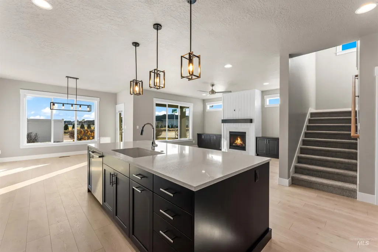
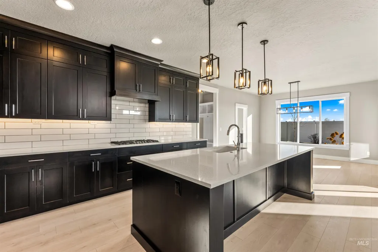
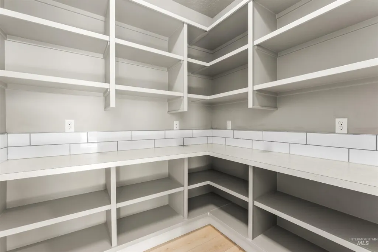
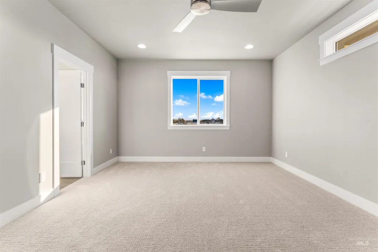
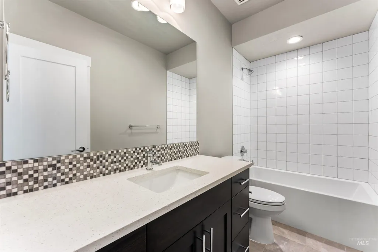
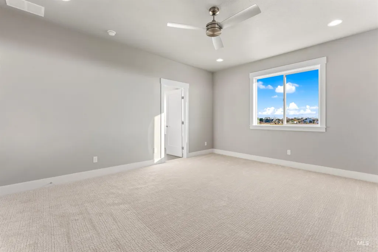
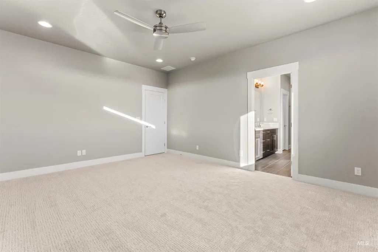
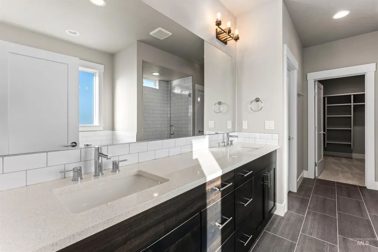
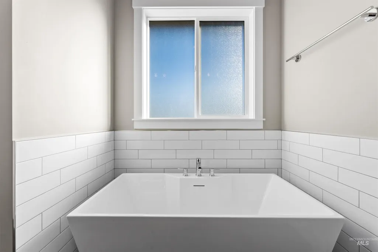
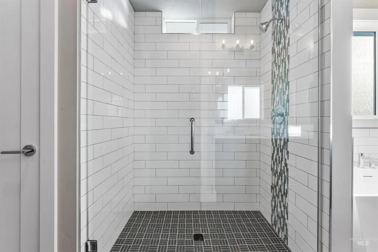
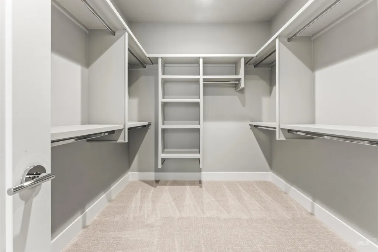
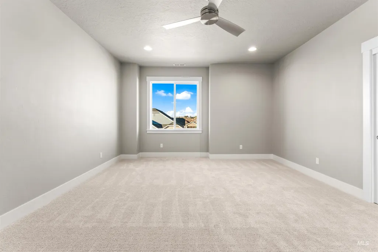
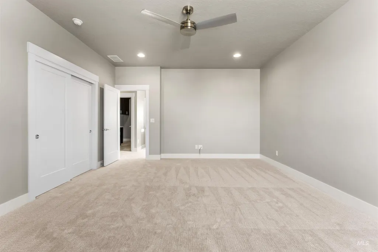
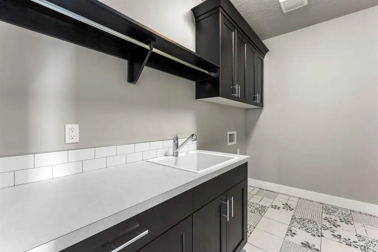
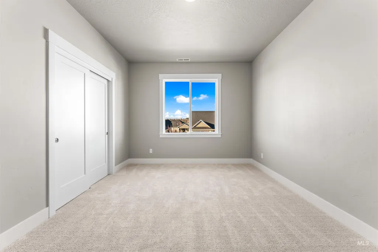
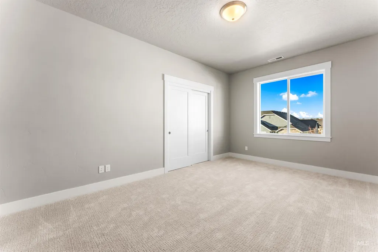
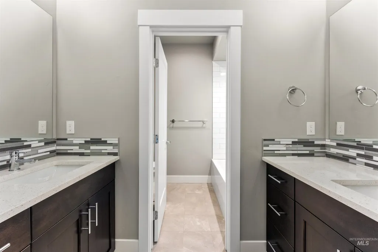
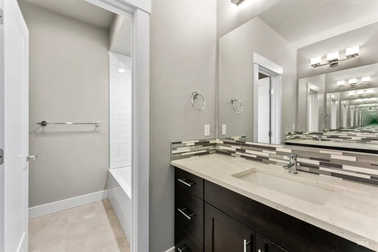
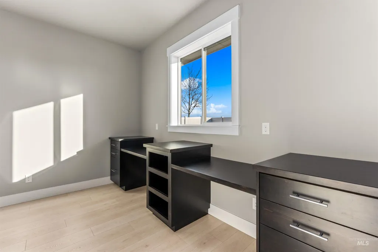
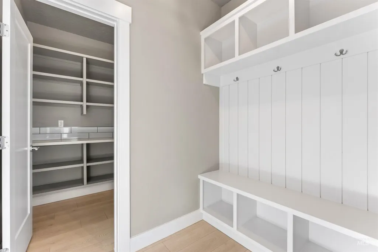
Make your move with RTL’s September promotion: qualified buyers can lock in a 5% interest rate for 5 years! MOVE IN READY - “The Kaylie” pairs generous space with beautifully elevated finishes in a 2,970 sq ft two story design that offers flexibility without compromising on style. Designer finishes, quality millwork, and cohesive textures carry throughout the main level living spaces. A statement fireplace anchors the great room, flanked by windows and custom built-in cabinetry on both sides that add warmth and character. The kitchen is a true standout, complete with ceiling height custom cabinetry, soft close doors and drawers, Bosch appliances, and a large island built for gathering. Of the two dedicated office spaces on the main floor, one includes a closet and sits adjacent to a full bathroom with a tile shower, making it ideal for use as a main floor bedroom. Upstairs, you’ll find a spacious master suite with soaker tub, full tile shower and large walk-in closet. Plus three more bedrooms and a spacious bonus room with a closet that can easily serve as a sixth bedroom. Don't miss the 3 car tandem garage, large covered patio, or the sizable pantry. The Kaylie offers a layout that adapts beautifully as your needs evolve. Exterior is of actual home.
| Elementary School | Middle School | High School |
|---|---|---|
| Mill Creek Elementary School | Middleton Jr Middle School | Middleton High School |
| Price History | |
|---|---|
| 5/29/2026 | Listed $699,900 |
General Features
| Heating | Forced Air |
|---|---|
| Cooling | Central Air |
| Utilities | Sewer Connected |
| Appliances | Gas Water Heater |
| HOA Fee | 835 |
| Garage Spaces | 3 |
| Patio/Porch Features | Covered Patio/Deck |
| Construction Materials | Frame |
| Year Built | 2026 |
| Levels | Two |
| Property Subtype | Single Family Residence |
| Tax Year | 2025 |
| Current Use | Single Family |
| Ownership | Fee Simple |
| Assoc Fee Paid Per | Annually |
| County | Canyon |
| New Construction | true |
| Property Type | Residential |
| HOA | true |
| Attached Garage | true |
| Subdivision Name | Crescent Lake |
| Garage Y/N | true |
| Status | Active |
| Directions | West Bound Hwy 44 past Star Rd, N on Kingsbury, W on Cornell St, N on Riley Ave to Tandy Cove |
| ModificationTimestamp | 2026-09-18T05:12:41.200Z |
| High School | Middleton |
| City | Middleton |
| High School District | Middleton School District #134 |
| Lot Size Units | Acres |
| Lot Size Square Feet | 7840.8 |
| Carport Y/N | false |
| Listing Terms | Cash |
| Elementary School | Mill Creek |
| Land Lease Y/N | false |
| Middle/Junior High School | Middleton Jr |
| Building Area Units | Square Feet |
| Primary Bedroom Level | Upper |
| Living Area Units | Square Feet |
| Builder Name | RTL Homes |
| Standard Status | Active |
| Middle/Junior School District | Middleton School District #134 |
| Elementary School District | Middleton School District #134 |
| Legal Description | 03-4N-2W SE CRESCENT LAKES LT 15 BLK 2 |
| LeasableAreaUnits | Square Feet |
| Freehold | IDX |
Interior Features
| Interior Amenities | Bath-Master |
|---|---|
| Flooring | Tile |
| Total Fireplaces | 1 |
| Fireplace Features | One |
| Air Conditioning Y/N | true |
| Heating Y/N | true |
| Fireplace Y/N | true |
| Above Grade Finished Area | 2970 |
| Total Bedrooms | 6 |
| Main Level Bedrooms | 1 |
| Main Level Bathrooms | 1 |
| Below Grade Finished Area Unit Type | Square Feet |
| LivingAreaSource | Public Records |
| Below Grade Finished Area Source | Public Records |
| Above Grade Finished Area Source | Public Records |
| Above Grade Finished Area Unit Type | Square Feet |
| Total Baths | 3 |
| Primary on Main | 176 |
| Second Bedroom Length | 11 |
| Second Bedroom Width | 16 |
| Bedroom 3 Area | 130 |
| Bedroom 3 Length | 10 |
| Bedroom 3 Width | 13 |
| Bedroom 4 Area | 120 |
| Bedroom 4 Length | 10 |
| Bedroom 4 Width | 12 |
| Primary Bedroom Area | 208 |
| Primary Bedroom Length | 13 |
| Primary Bedroom Width | 16 |
| Bedroom 5 Width | 10 |
| Bedroom 5 Level | Upper |
| Bedroom 5 Length | 10 |
| Bedroom 5 Area | 100 |
| Bedroom 4 Level | Upper |
| Bedroom 3 Level | Upper |
| Second Bedroom Level | Upper |
Exterior Features
| Parking Features | Attached |
|---|---|
| Lot Features | Standard Lot 6000-9999 SF |
| Water Source | City Service |
| Total Parking | 3 |
| Lot Size Area | 0.18 |
| Foundation Details | Crawl Space |
| Building Area Total | 2970 |
| Lot Size Acres | 0.18 |
| Covered Spaces | 3 |
| Road Frontage Type | Public Road |
Amenities
- Foreclosure
- Views
- Short Sale
- New Construction
- Adult 55+
- Lease To Own
- No HOA Fees
- Furnished
- Primary On Main
- Air Conditioning
- Seller Finance
- Green
- Fixer Upper
- Horse
- Golf
- Fireplace
- Deck
- Garage
- Basement
- Pool
Property vs Single Family Average in 83644
Price
Year Built

