
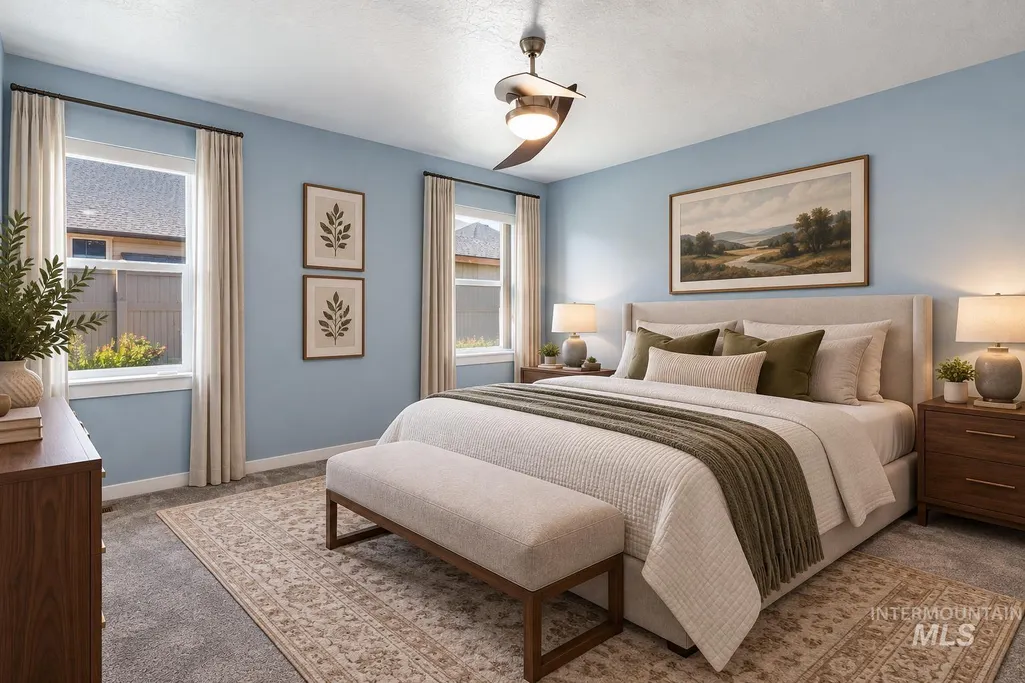
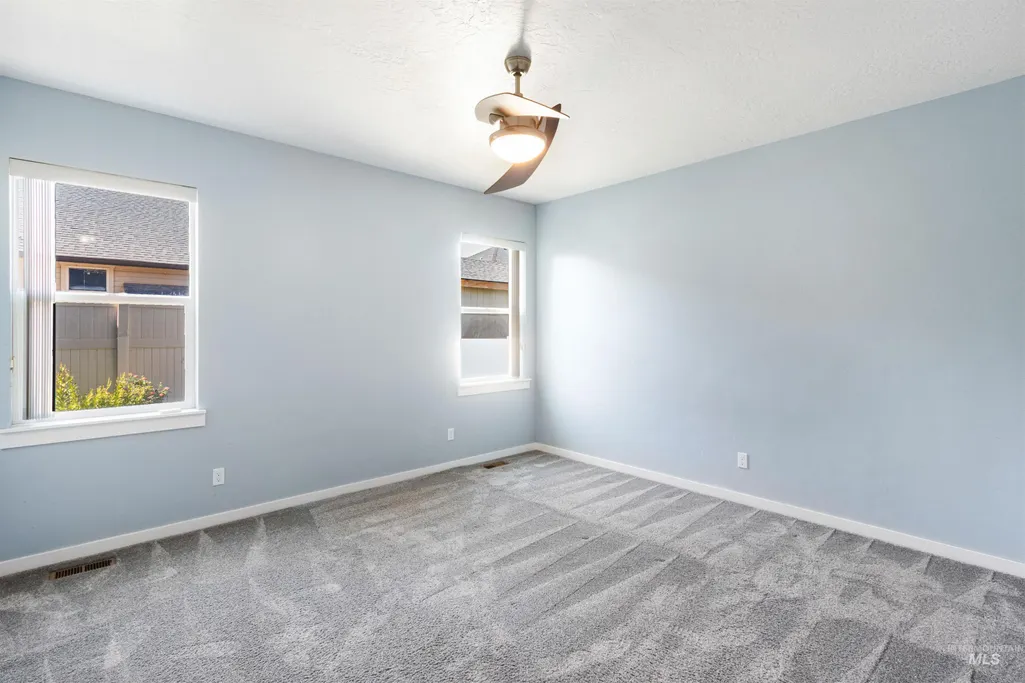
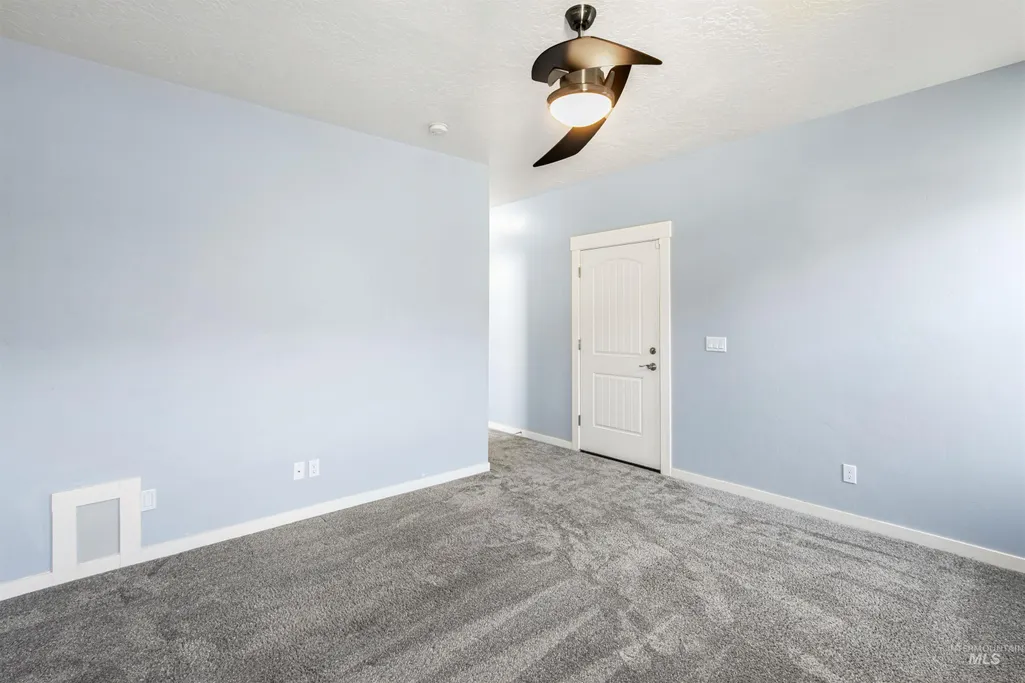
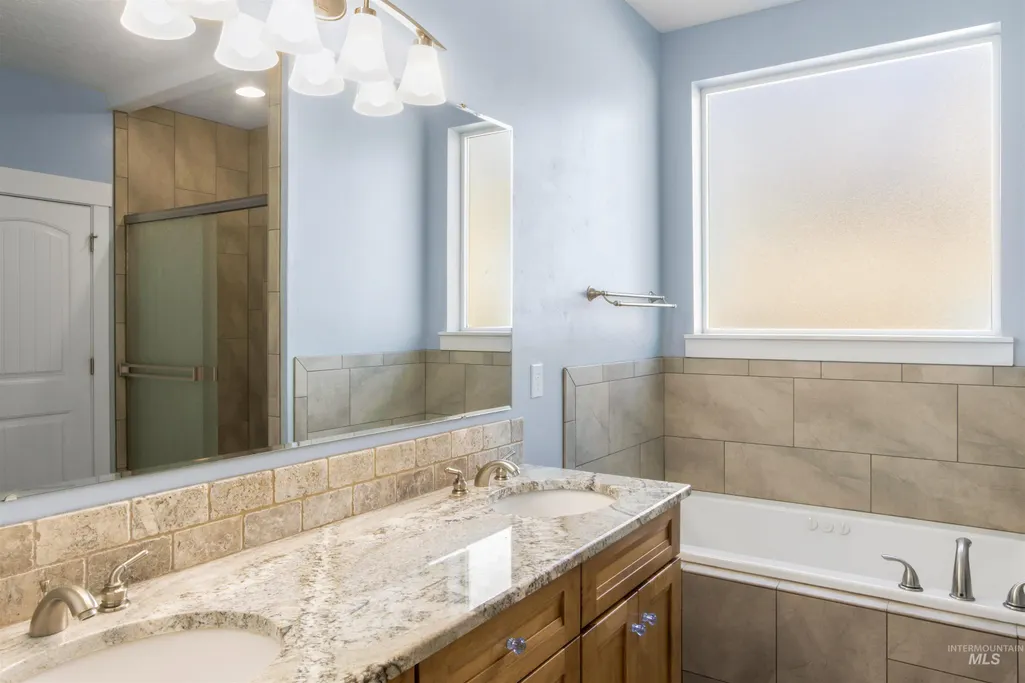
Price Reduction - Primary on Main





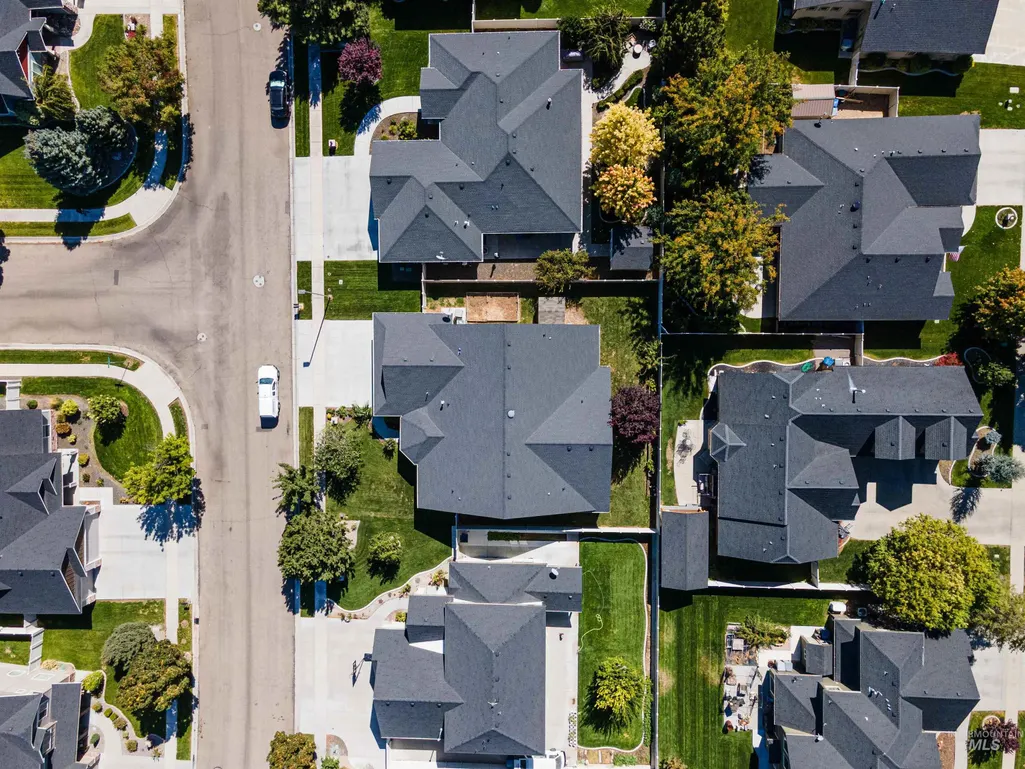


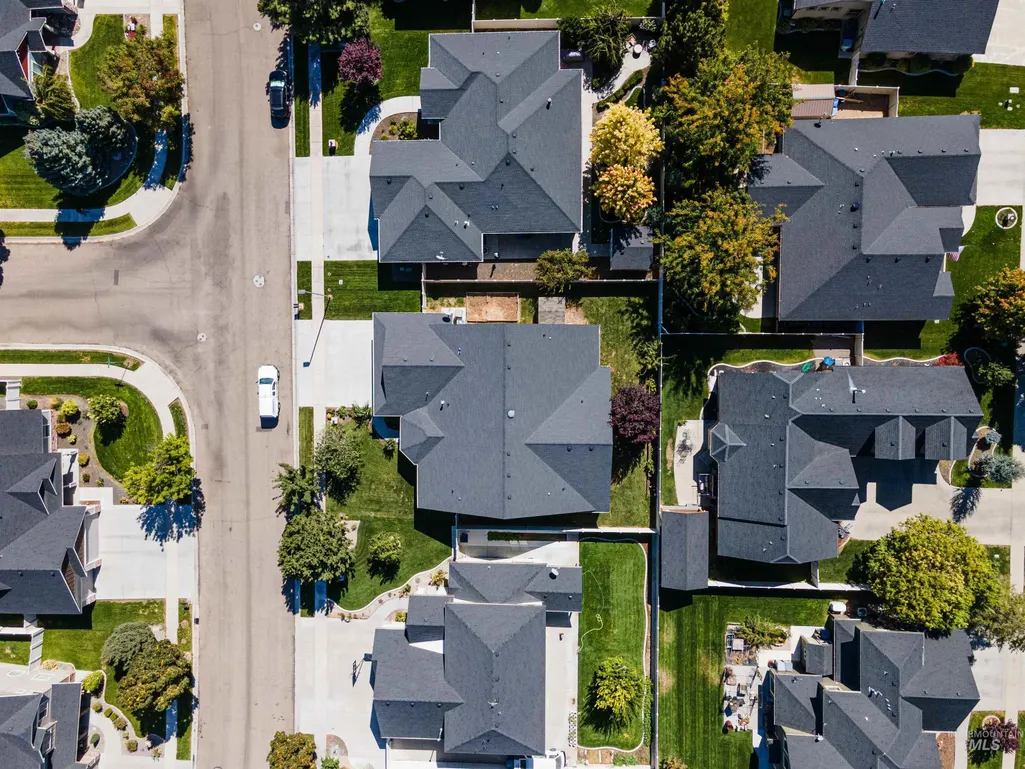
Address
805 W. Arbor Pointe Way, Nampa, ID
Price
$ 538,000
Property Attributes
- MLS#98986071
- TypeSingle Family
- Listing Status Back on Market
- CountyCanyon
- CityNampa
- NeighborhoodDallan Woods
- Zip83686
- Style
- Year Built2017
- Taxes$ 1861
- Price$ 538,000
- Bedrooms5
- Full Bathrooms3
- Half Bathrooms0
- Sqr Footage2493
- Lot Size0.2 Acres
Data Source:
Intermountain MLS (IMLS)
Property Description
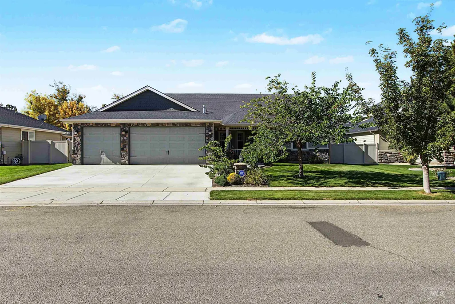
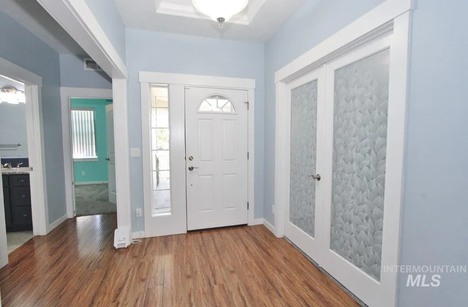
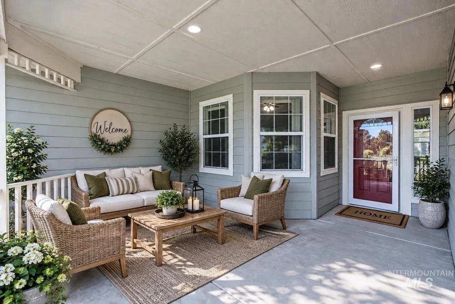
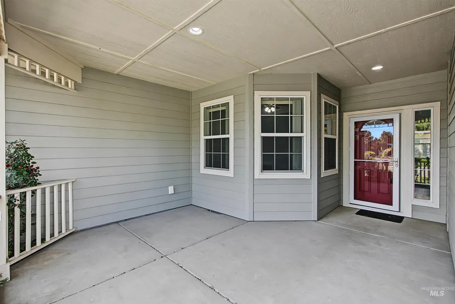
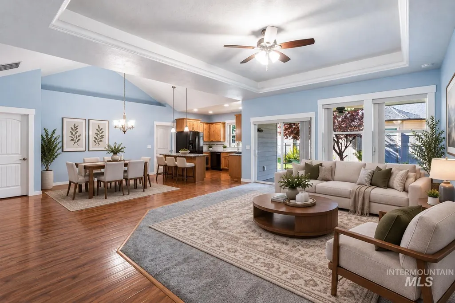
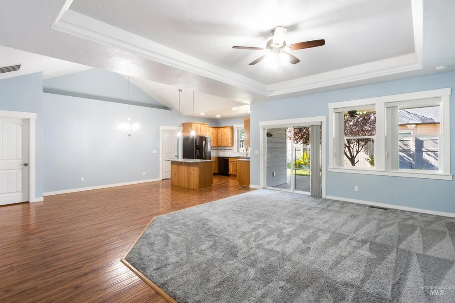
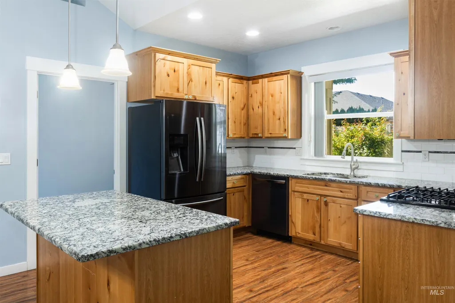
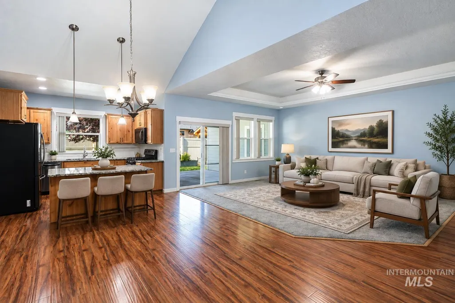
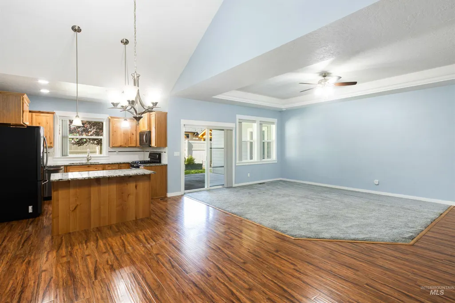
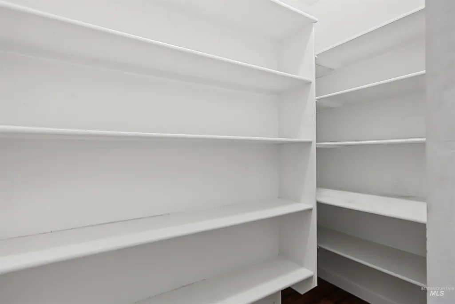
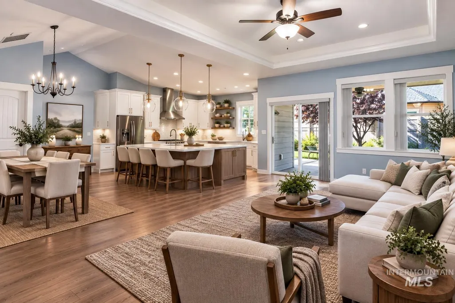
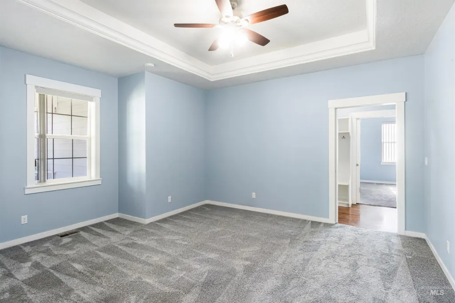
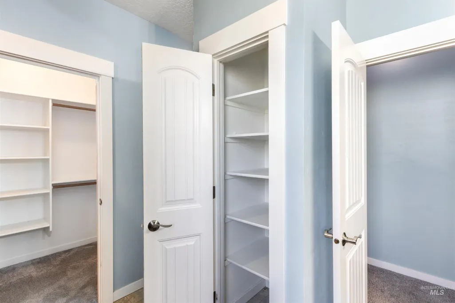
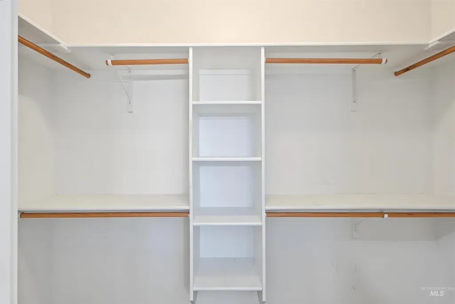
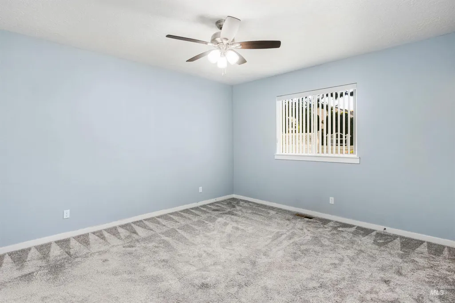
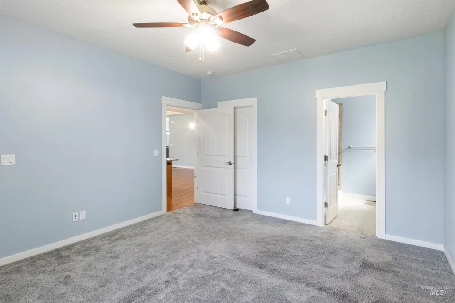
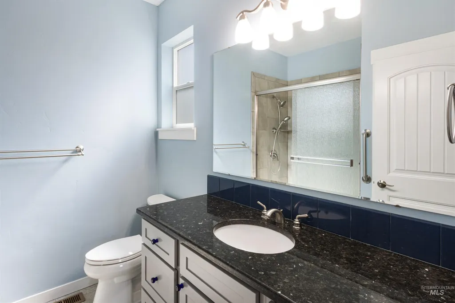
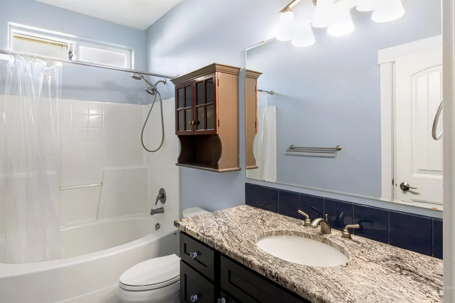
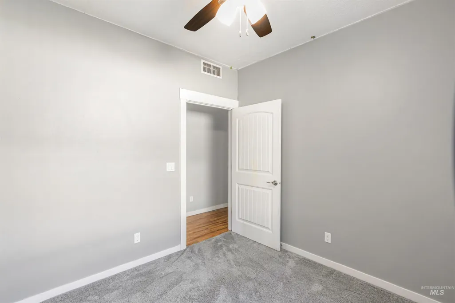
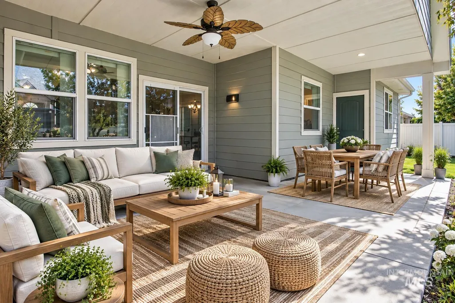
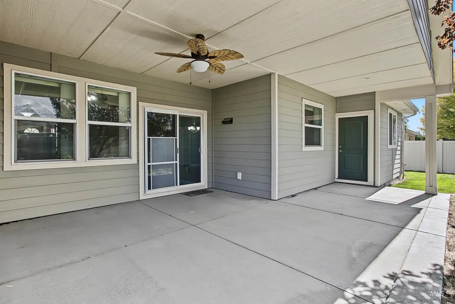
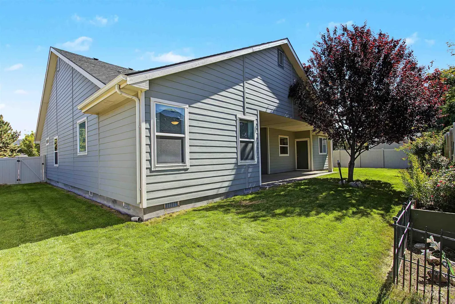
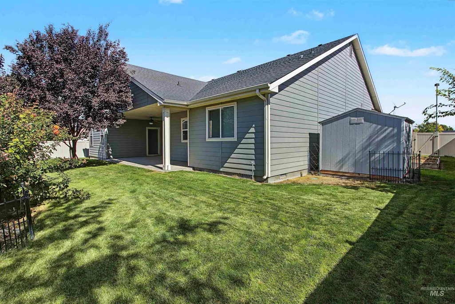
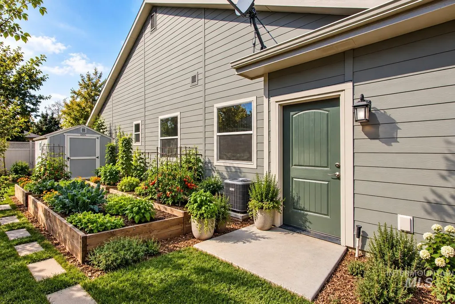
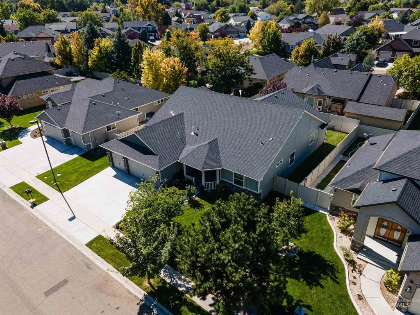
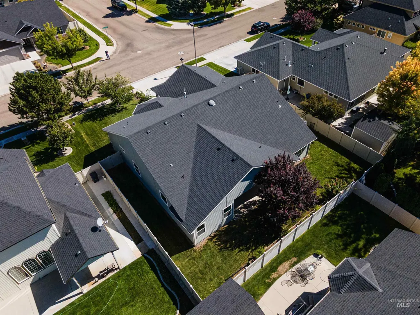
***. If living comfortably and quietly is a priority for your family, then you'll enjoy being together at home in this spacious, quiet 5 bedroom single level haven. Ready for you to bring your favorite furniture pieces inside. Lots of wall space and open living make this a truly special place for your family. You'll find something everyone in your family will love right here. From the spacious light filled beautifully finished interior rooms to the private den. Cooks kitchen complete with gas range, abundant counter space and cabinets. Gather family & friends in the wide open living spaces or relish some private time in the den. Low maintenance yard gives you plenty of time to relax on your shady patio. Some photos & video are for illistrative purposes and depict possible settings. ***Lender help towards closing cost. Buyer and buyers agent to verify all.
| Elementary School | Middle School | High School |
|---|---|---|
| Centennial Elementary School | West Middle Nam Middle School | Nampa High School |
| Price History | |
|---|---|
| 5/13/2026 | Listed $619,500 |
| 5/27/2026 | 3$598,000 |
| 6/2/2026 | 2$585,000 |
| 6/8/2026 | 3$569,000 |
| 6/29/2026 | 2$559,000 |
| 7/9/2026 | 1$554,000 |
| 7/17/2026 | 2$544,000 |
| 9/21/2026 | 1$538,000 |
General Features
| Heating | Forced Air |
|---|---|
| Cooling | Central Air |
| Utilities | Sewer Connected |
| Roof | Architectural Style |
| Appliances | Gas Water Heater |
| HOA Fee | 140 |
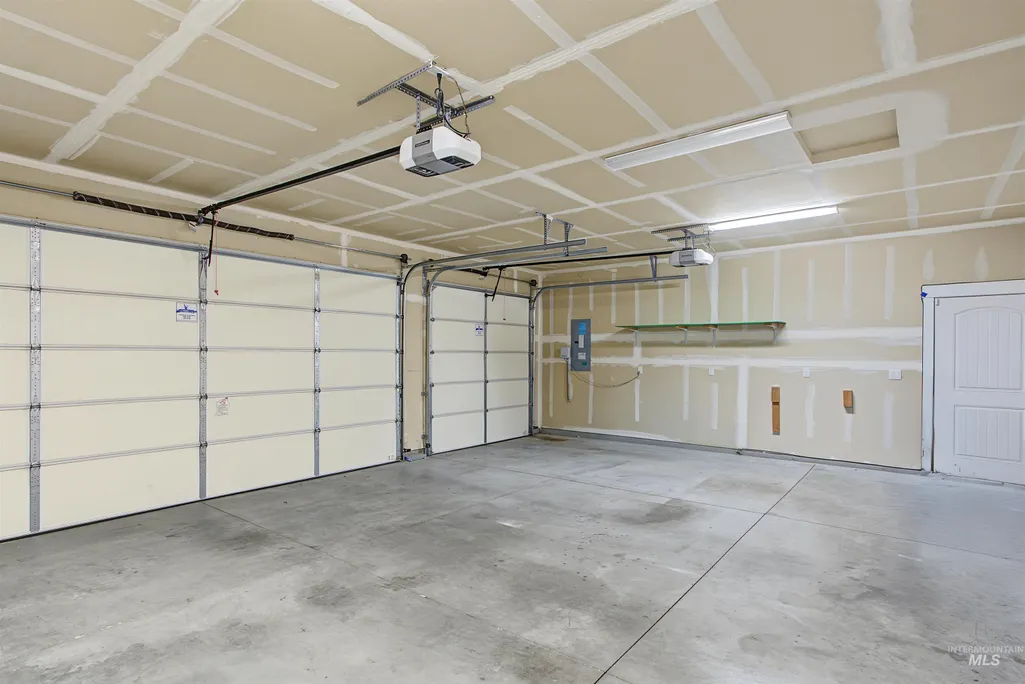
| Garage Spaces | 3 |
| Pool Features | Community |
| Construction Materials | Frame |
| Year Built | 2017 |
| Levels | One |
| Property Subtype | Single Family Residence |
| Tax Year | 2025 |
| Current Use | Single Family |
| Ownership | Fee Simple |
| Accessibility | Accessible Hallway(s) |
| Assoc Fee Paid Per | Quarterly |
| County | Canyon |
| Property Type | Residential |
| HOA | true |
| Attached Garage | true |
| Subdivision Name | Dallan Woods |
| Garage Y/N | true |
| Other Structures | Storage Shed |
| Status | Back on Market |
| Directions | S Midland pas Roosevelt E Dallan Woods N Arbor Pointe Way |
| ModificationTimestamp | 2026-09-21T21:38:07.100Z |
| High School | Nampa |
| City | Nampa |
| High School District | Nampa School District #131 |
| Lot Size Units | Acres |
| Lot Size Square Feet | 8712 |
| Carport Y/N | false |
| Listing Terms | Cash |
| Spa Features | Bath |
| Elementary School | Centennial |
| Land Lease Y/N | false |
| Tax Annual Amount | 1861 |
| Middle/Junior High School | West Middle Nam |
| Virtual Tour | https://drive.google.com/file/d/1fkENcnJ-uy_kafrIU7kwphQXwikGK15t/view?usp=drive_link |
| Building Area Units | Square Feet |
| Primary Bedroom Level | Main |
| Living Area Units | Square Feet |
| Standard Status | Active |
| Middle/Junior School District | Nampa School District #131 |
| Elementary School District | Nampa School District #131 |
| Legal Description | Lot 21 Blk 5 28-3N-2W SW Dallan Woods 3 |
| LeasableAreaUnits | Square Feet |
| Freehold | IDX |
Interior Features
| Interior Amenities | Bath-Master |
|---|---|
| Flooring | Hardwood |
| Kitchen Level | Main |
| Air Conditioning Y/N | true |
| Heating Y/N | true |
| Fireplace Y/N | false |
| Above Grade Finished Area | 2493 |
| Total Bedrooms | 5 |
| Living Room Level | Main |
| Main Level Bedrooms | 5 |
| Main Level Bathrooms | 3 |
| Below Grade Finished Area Unit Type | Square Feet |
| LivingAreaSource | Public Records |
| Below Grade Finished Area Source | Public Records |
| Above Grade Finished Area Source | Public Records |
| Above Grade Finished Area Unit Type | Square Feet |
| Total Baths | 3 |
| Kitchen Area | 168 |
| Kitchen Length | 14 |
| Kitchen Width | 12 |
| Primary on Main | 190 |
| Second Bedroom Length | 19 |
| Second Bedroom Width | 10 |
| Bedroom 3 Area | 182 |
| Bedroom 3 Length | 14 |
| Bedroom 3 Width | 13 |
| Bedroom 4 Area | 110 |
| Bedroom 4 Length | 11 |
| Bedroom 4 Width | 10 |
| Family Room Area | 320 |
| Family Room Length | 20 |
| Living Room Area | 240 |
| Living Room Length | 16 |
| Living Room Width | 15 |
| Primary Bedroom Area | 210 |
| Primary Bedroom Length | 15 |
| Primary Bedroom Width | 14 |
| Family Room Width | 16 |
| Family Room Level | Main |
| Bedroom 5 Width | 10 |
| Bedroom 5 Level | Main |
| Bedroom 5 Length | 10 |
| Bedroom 5 Area | 100 |
| Bedroom 4 Level | Main |
| Bedroom 3 Level | Main |
| Second Bedroom Level | Main |
Exterior Features
| Fencing | Full |
|---|---|
| Parking Features | Attached |
| Lot Features | Standard Lot 6000-9999 SF |
| Water Source | City Service |
| Total Parking | 3 |
| Lot Size Area | 0.2 |
| Foundation Details | Crawl Space |
| Spa | true |
| Building Area Total | 2493 |
| Lot Size Acres | 0.2 |
| Road Surface Type | Paved |
| Covered Spaces | 3 |
Amenities
- Foreclosure
- Views
- Short Sale
- New Construction
- Adult 55+
- Lease To Own
- No HOA Fees
- Furnished
- Primary On Main
- Air Conditioning
- Seller Finance
- Green
- Fixer Upper
- Horse
- Golf
- Fireplace
- Deck
- Garage
- Basement
- Pool
Property vs Single Family Average in 83686
Price
Taxes
Year Built

